
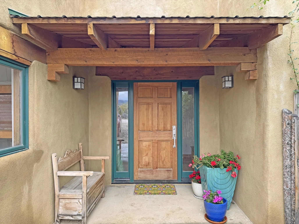
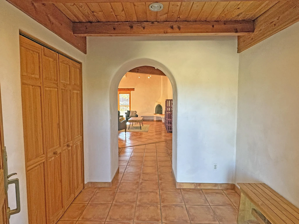
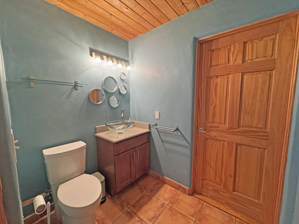
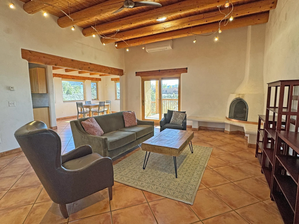
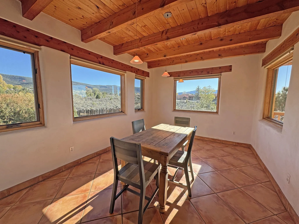
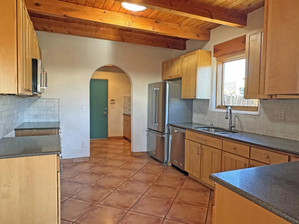
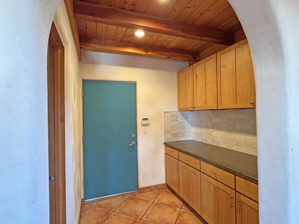
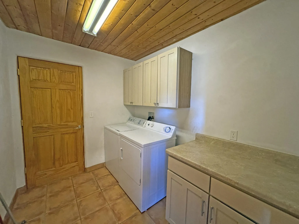
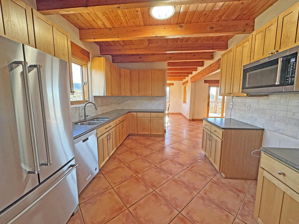
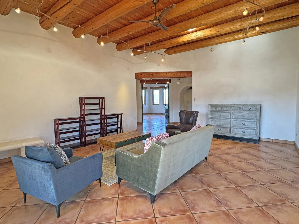
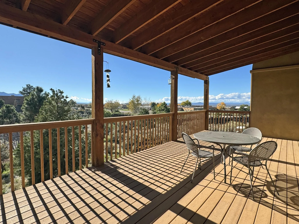
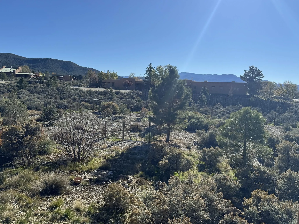
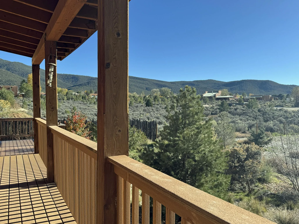
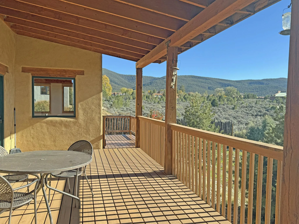
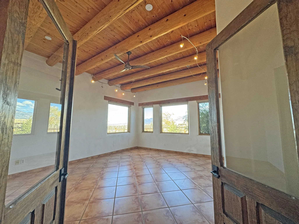
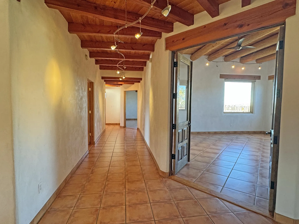
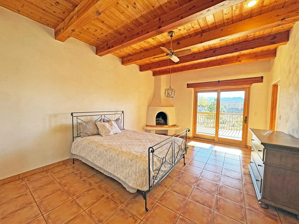
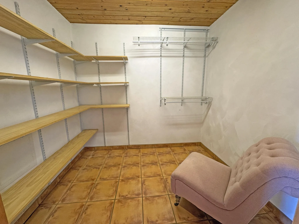
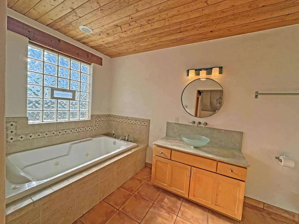
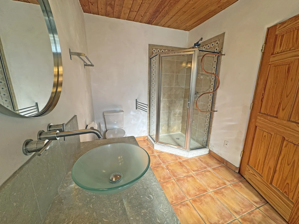
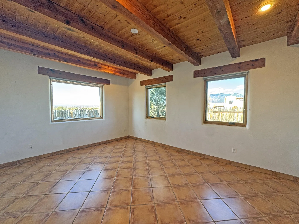
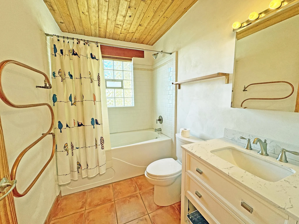
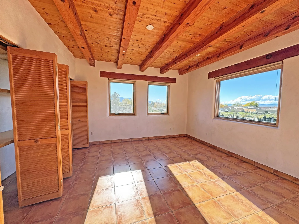
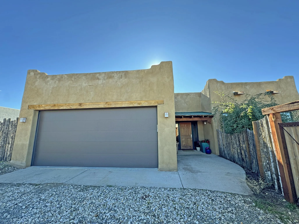
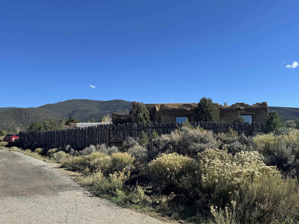
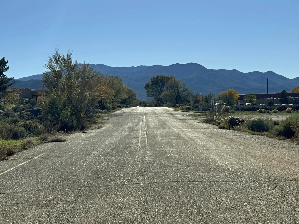
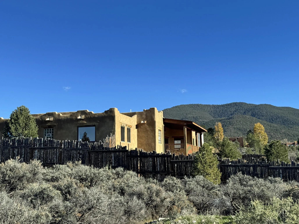
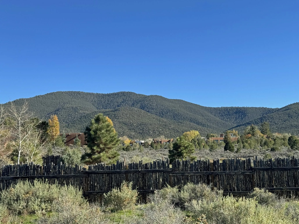
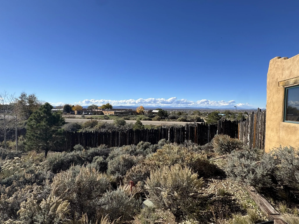
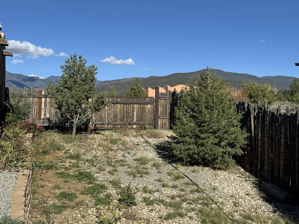
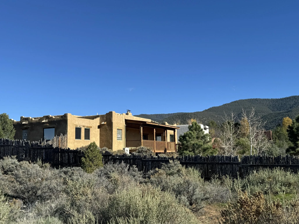
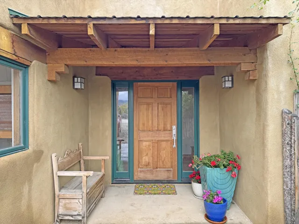
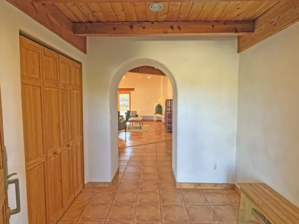
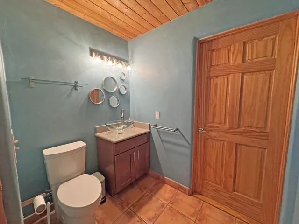
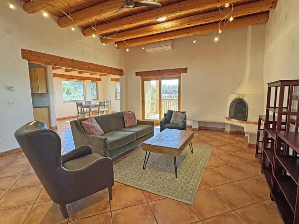
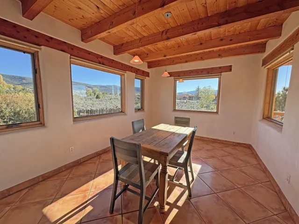

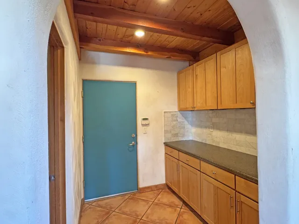
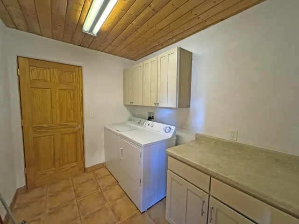
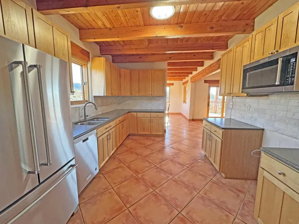
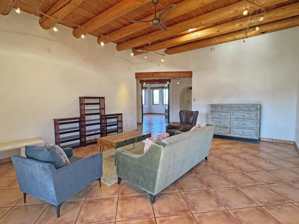
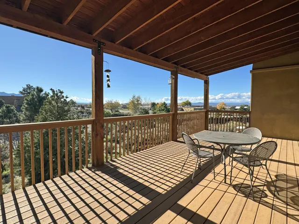
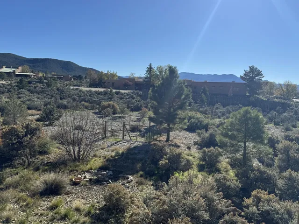
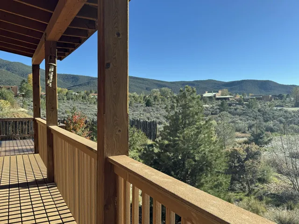
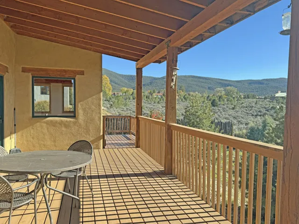
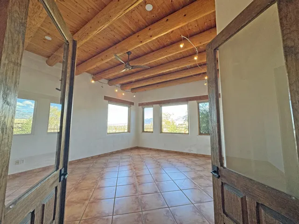
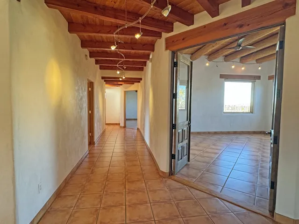
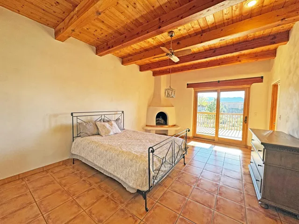
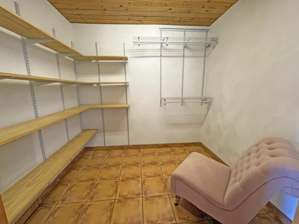
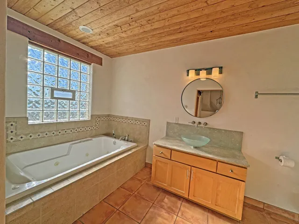
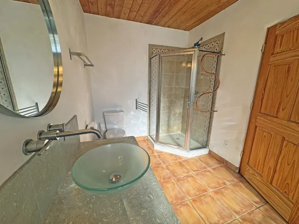
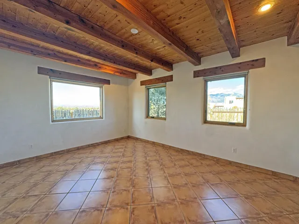
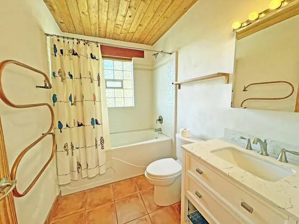
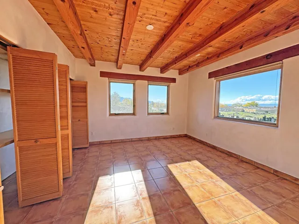
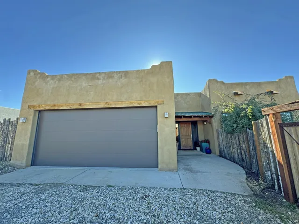
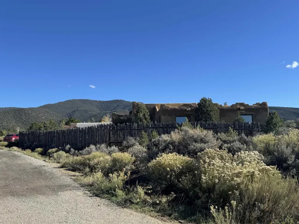
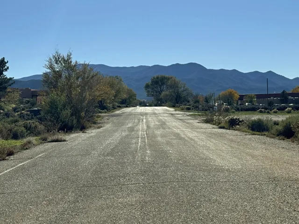
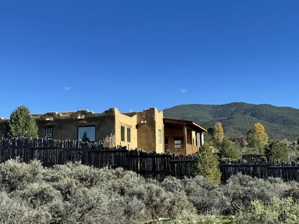
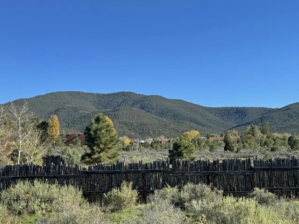
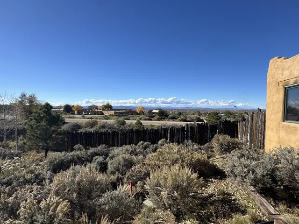
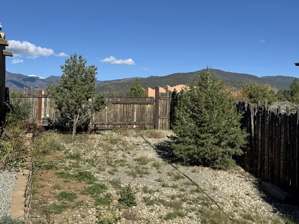
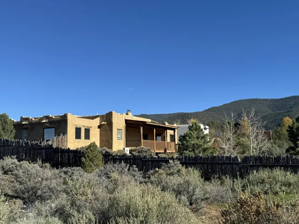
Originally a custom built personal family residence by a premiere contractor. It features a solid rastra block pueblo style construction on a corner lot in a quiet, desirable Weimer neighborhood, near Holy Cross Hospital and medical district. The house features a well-designed open floor plan with an oversized attached two car garage, and a secondary living/flex room, formerly used as a painting studio. Spacious, bright rooms with windows that frame impressive mountain and sunset views. Southwestern architectural details include 12’ viga, beam and T&G ceilings, two kiva fireplaces in Living Area and Primary bedroom. Access from garage into a Butler’s pantry/mud room adjoining the kitchen, utility room and half bath, also accessible from entry foyer. Attention to details include large ceramic floor tiles, designer cabinet systems, granite countertops, back splashes, plumbing fixtures, central vacuum system, solar tubes to enhance the property’s natural light, hot water radiant bathroom towel racks, and light fixtures throughout. Primary bedroom has large walk-in closet dressing area with ensuite bathroom offering jetted soaking tub and separate shower. Comfortable tub and shower guest bathroom serves the two nearby guest rooms. Abundant storage includes a 3.5’ attic crawl space. Fiber optic Internet available. Heating is multi-zoned, natural gas powered in floor radiant heat with a redundant mini-split heating and air conditioning unit in the living area. Wide hallway with wheel chair accessible doors in one level living. A spacious, deep Trex deck portal overlooking the foothills, Picuris Mountain, and big sky sunsets provides additional entertainment space and can be accessed from the living area and the primary bedroom. Energy efficient foam roof features copper clad canales. Recent upgrades include ceiling fans and mini split A/C, garage door, interior doors to second living/flex room, KitchenAid appliances to include French style fridge, dishwasher and microwave (owner has left the range out, allowing a new buyer to choose between gas or induction), resealed foam roof, replaced toilets, sewer line pump, and boiler. Property is fully fenced, front and back, with bark on latilla fencing, including a utility gate, and mature trees. Plenty of guest parking. Property is professionally, meticulously clean and ready to move in. Staging furniture to convey with sale. Located just off a paved road on the east side of town in the Weimer foothills, this property is near the National Forest yet convenient to shopping, health services and all town amenities. GPS: 36.369311, -105.573702. Only 10 minutes to Taos Plaza and 30 minutes to Taos Ski Valley!
- Heating System:
- Fireplace(s), Radiant, Hot Water, Ductless, Passive Solar
- Cooling System:
- Ductless
- Fence:
- Wire
- Fireplace:
- Living Room, Two, Primary Bedroom
- Patio:
- Deck, Porch, Covered
- Parking:
- Attached, Garage Door Opener, Garage
- Laundry Features:
- Washer Hookup, Dryer Hookup
- Sewer:
- Community/Coop Sewer
- Utilities:
- Electricity Connected, Natural Gas Available
- Waterfront Features:
- None
- Window Features:
- Window Coverings, Insulated Windows, Skylight(s), Wood Frames, Metal, Low-Emissivity Windows
- Architectural Style:
- Pueblo
- Exterior Features:
- Gravel Driveway
- Fireplaces Total:
- 2
- Flooring:
- Tile
- Interior Features:
- Walk-In Closet(s), Beamed Ceilings, Other, Ceiling Fan(s), Central Vacuum, Tongue and Groove Ceiling(s)
- Appliances:
- Dishwasher, Refrigerator, Washer, Dryer, Microwave, Disposal, Gas Water Heater
- Country:
- US
- State:
- NM
- County:
- Taos
- City:
- Taos
- Subdivision:
- Other
- Zipcode:
- 87571
- Street:
- Salida del Sol
- Street Number:
- 1200
- Mls Area Major:
- WEIMER (25A)
- Directions:
- Paseo del Pueblo Sur south to Angel Fire Bypass (SR585). East (left) on SRS585 to Weimer. South (right) on Weimer past Holy Cross Hospital; left on Maestas; right on Salida del Sol to first house on right. Look for our sign.
- Office Name:
- High Country Real Estate Services Inc
- Agent Name:
- None
- Levels:
- One
- Lot Features:
- Corner Lot, Views, Sloped, Gentle Sloping, Trees, Xeriscape
- Stories:
- 1
- Virtual Tour:
- https://view.paradym.com/v/1200-Salida-del-Sol-Taos-NM-87571/4987541
- Water Source:
- Public
- Attached Garage Yn:
- 1
- Building Size:
- 2780
- Construction Materials:
- Stucco, ICFs (Insulated Concrete Forms)
- Foundation Details:
- Slab
- Garage:
- 2.0
- Association Fee Frequency:
- Monthly
- List Agent Mls Id:
- 193
- List Office Mls Id:
- 69
- Mls Status:
- Active
- Modification Timestamp:
- 2026-11-10T18:35:01Z
- Originating System Name:
- TAOS
Residential For Sale
1200 Salida Del Sol, Taos, New Mexico 87571
- Property Type :
- Residential
- Listing Type :
- For Sale
- Listing ID :
- 115836
- Price :
- $975,000
- Bedrooms :
- 3
- Bathrooms :
- 3
- Half Bathrooms :
- 1
- Square Footage :
- 2,780 Sqft
- Year Built :
- 2005
- Lot Area :
- 0.97 Acre
- Status :
- Active
- Number of Acres :
- 0.97
- Property Sub Type :
- Single Family Residence
- Roof:
- Metal, Pitched, Bitumen
- Full Bathrooms :
- 2