
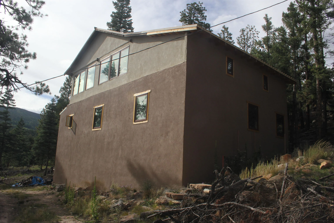
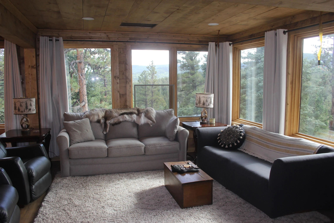
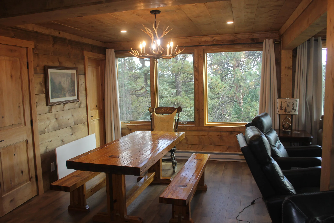
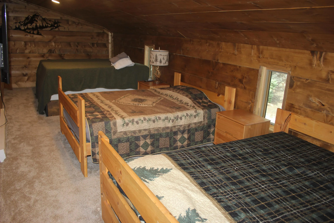
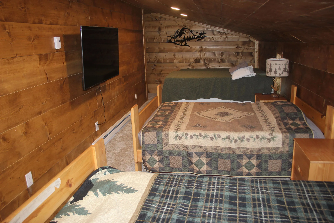
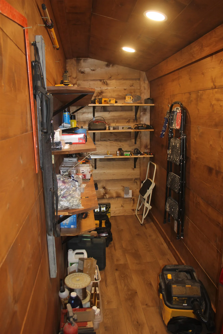
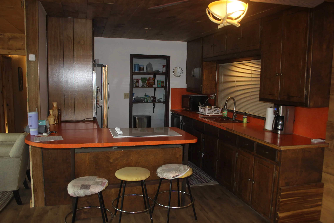
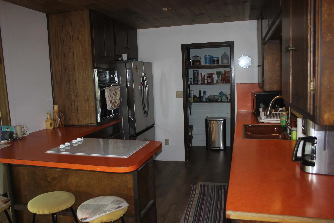
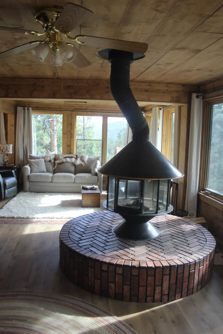
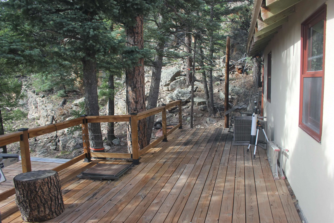
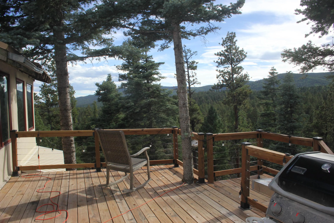
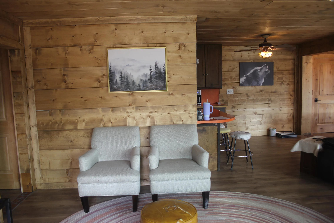
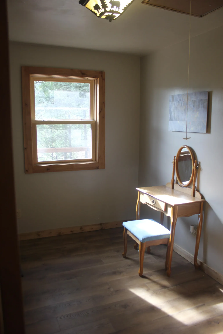
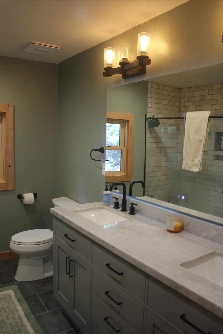
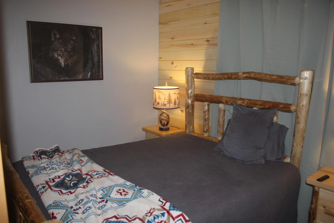
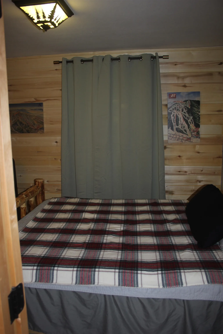
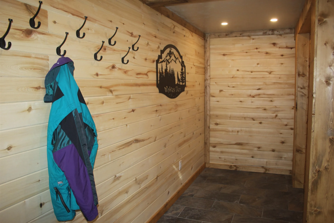
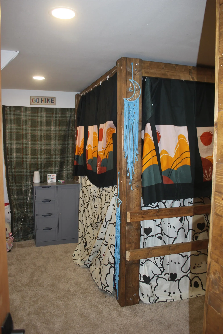
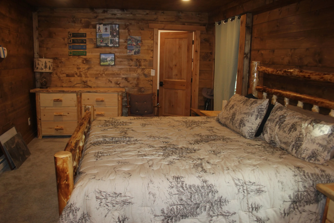
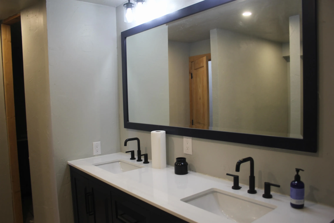
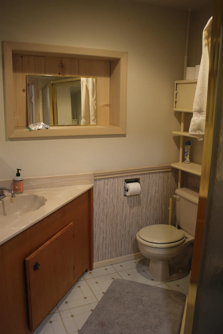
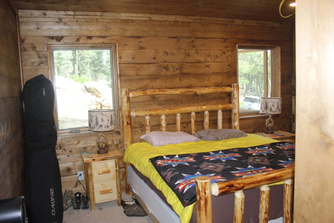
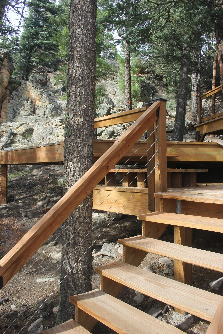
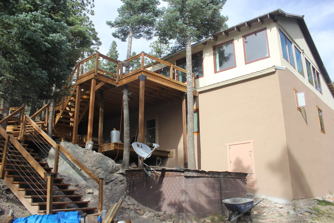
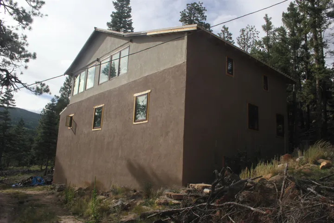
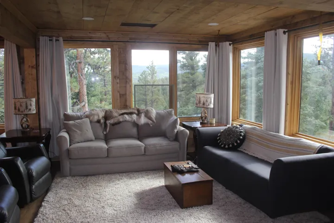
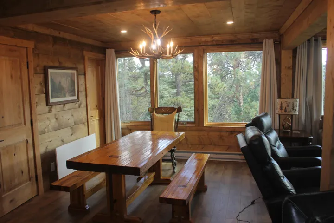
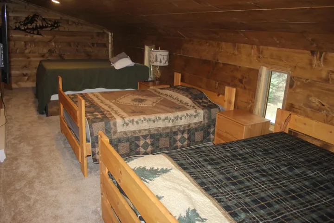
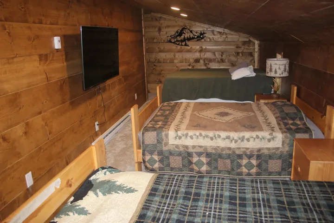
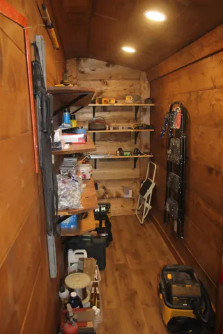
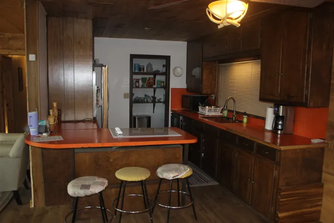
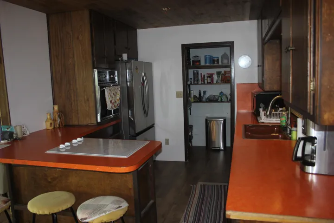
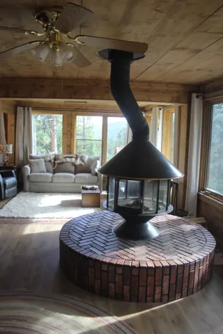
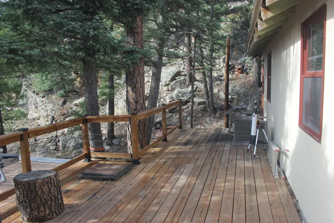
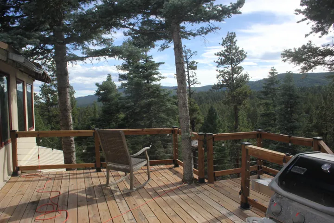
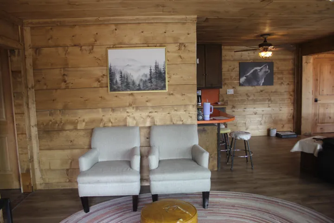
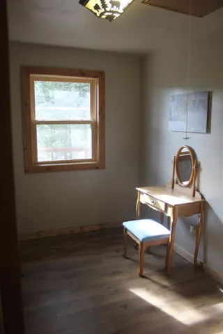
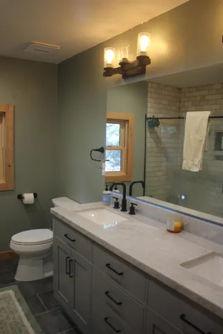
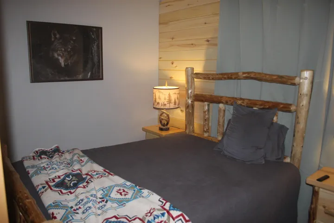
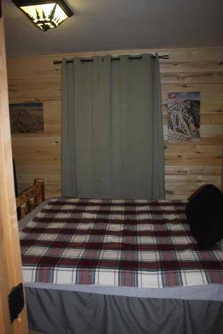
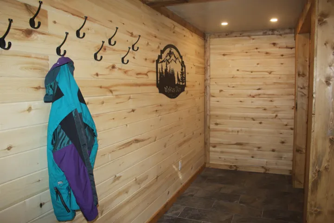
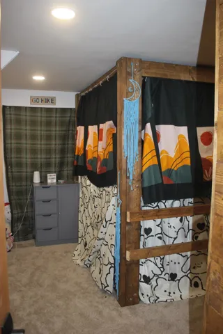
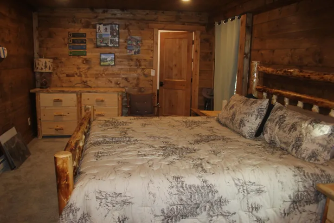
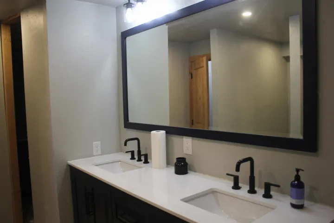
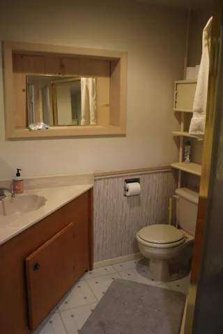
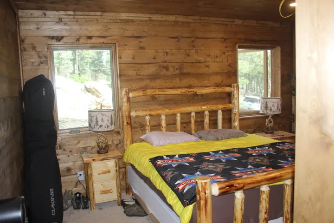
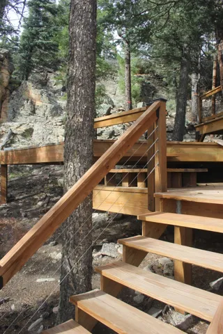
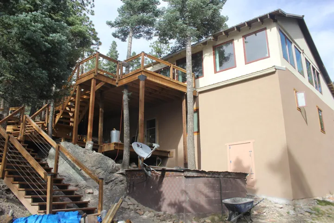
Room for Everyone in the Heart of Idlewild This special Idlewild home has room for the whole family, with 7 bedrooms, 3 bathrooms, expansive living spaces, and spectacular mountain views from nearly every angle. Large windows fill the home with natural light while providing warming passive-solar heat gain. New double pane windows have been installed throughout the home along with all new pex plumbing. The new addition has closed cell spray foam insulation. Upgraded 200 amp service is all new too. The main level features a spacious living room, well-appointed kitchen, and generous storage for tools, gear, or everyday supplies. A roomy bunk room with three beds is perfect for the kids, while the nearby guest bathroom leads down the hall to three additional bedrooms. Before heading downstairs, step outside onto the huge multi-level deck, where you can take in the stunning mountain views. With multiple entertaining areas, there’s plenty of room to gather with family and friends—or find the perfect spot in the sun or shade. Back inside, a charming spiral staircase leads to the lower level, where a separate entrance opens onto the lower deck. The inviting “ski room” provides a welcoming place to kick off boots and gear after a day in the mountains. The lower level also includes another bathroom, a kid-friendly bunk room, a spacious primary bedroom with its own bath, and an additional large bedroom down the hall. Throughout the home, custom touches create a warm mountain atmosphere, including wood-plank walls and ceilings, wood-plank flooring, and custom tilework. The thoughtful layout offers plenty of space for everyone while still providing private areas to retreat and relax. Best of all, this home is being sold furnished with quality furnishings. Just bring your clothes and a toothbrush—everything else is ready for you. Come experience this one-of-a-kind Idlewild retreat for yourself. Call today to schedule your private tour and discover all this special home has to offer!
- Heating System:
- Fireplace(s), Electric, Baseboard, Passive Solar
- Basement:
- Crawl Space
- Fireplace:
- One, Living Room, Free Standing
- Patio:
- Deck
- Parking:
- Driveway
- Laundry Features:
- Washer Hookup, Dryer Hookup
- Sewer:
- Holding Tank
- Utilities:
- Electricity Connected, Phone Available, Natural Gas Not Available
- Waterfront Features:
- None
- Window Features:
- Window Coverings, Insulated Windows
- Architectural Style:
- Conventional
- Fireplaces Total:
- 1
- Flooring:
- Carpet, Wood
- Interior Features:
- Other, Ceiling Fan(s)
- Appliances:
- Dishwasher, Refrigerator, Washer, Dryer, Electric Water Heater, Microwave, Electric Range, Electric Oven
- Country:
- US
- State:
- NM
- City:
- Eagle Nest
- Subdivision:
- Idelwild
- Zipcode:
- 87718-0000
- Street:
- Rd 9
- Street Number:
- 27
- Mls Area Major:
- EAGLE NEST (18A)
- Directions:
- From Eagle Nest head west to State Rd 127. turn right and stay on the main road until you pass the caretakers cabin. go past the caretaker and at the y take a right. turn left at the sign on the right. Go past the first house and stop at the 2nd
- Office Name:
- American West Ranches, Homes, & Land LLC
- Agent Name:
- None
- Levels:
- Two
- Lot Features:
- Irregular Lot, Wooded, Views
- Stories:
- 2
- Water Source:
- Well, Community/Coop
- Building Size:
- 3028
- Construction Materials:
- Stucco, Frame
- Foundation Details:
- Crawlspace
- Tax Annual Amount:
- 1863.92
- Association Fee Frequency:
- Monthly
- List Agent Mls Id:
- 623
- List Office Mls Id:
- 181
- Mls Status:
- Active
- Modification Timestamp:
- 2026-09-08T18:12:55Z
- Originating System Name:
- TAOS
Residential For Sale
27 Rd 9, Eagle Nest, New Mexico 87718-0000
- Property Type :
- Residential
- Listing Type :
- For Sale
- Listing ID :
- 115627
- Price :
- $679,000
- Bedrooms :
- 7
- Bathrooms :
- 3
- Square Footage :
- 3,028 Sqft
- Lot Area :
- 0.45 Acre
- Status :
- Active
- Number of Acres :
- 0.45
- Property Sub Type :
- Single Family Residence
- Roof:
- Metal, Pitched
- Full Bathrooms :
- 3