
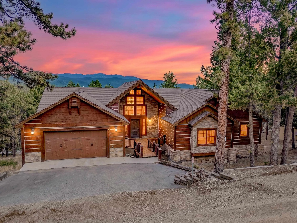
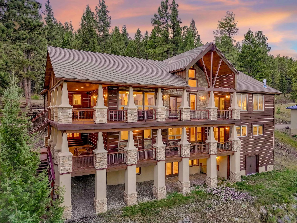
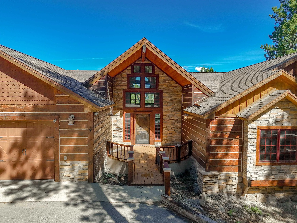
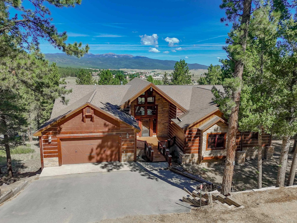
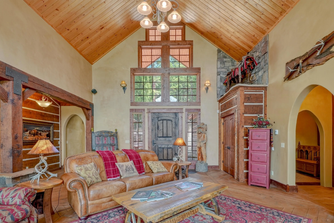
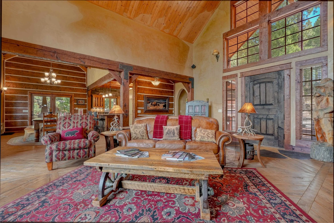
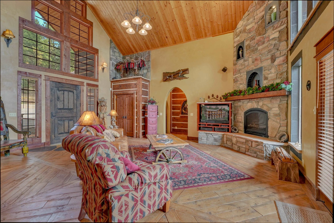
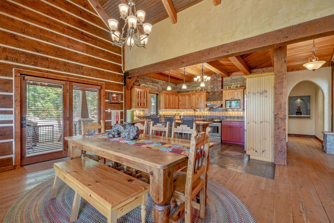
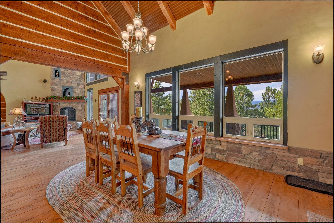
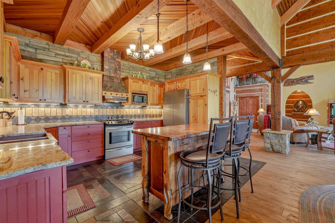
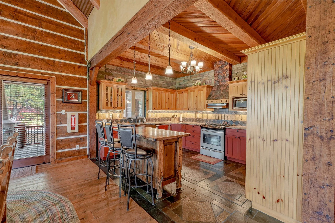
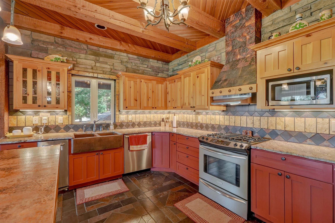
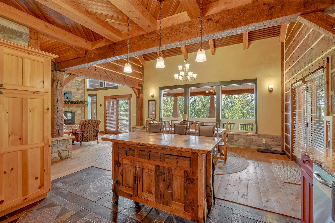
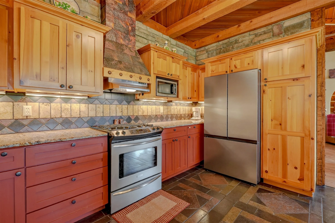
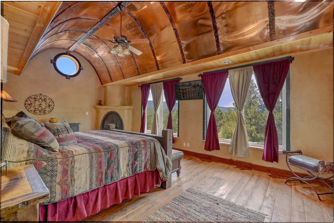
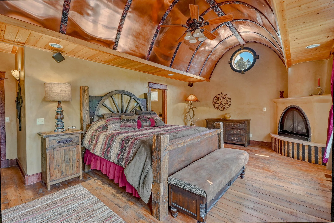
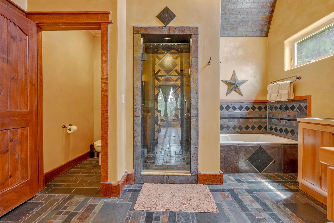
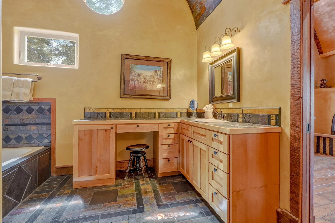
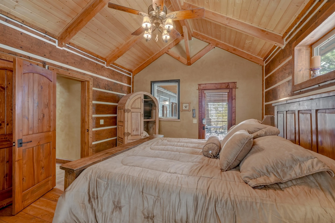
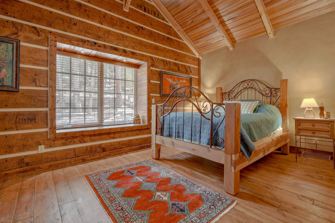
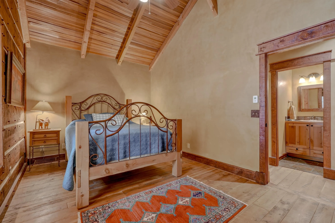
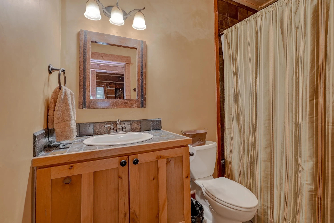
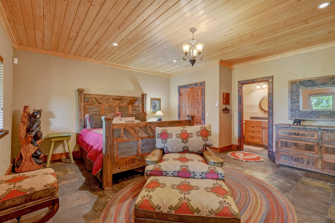
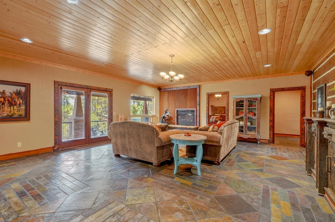
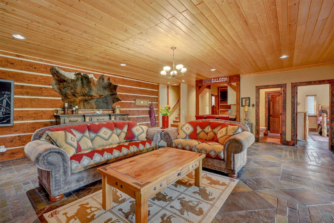
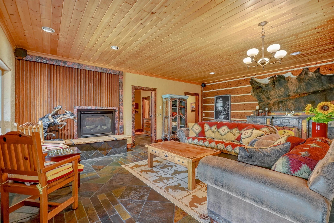
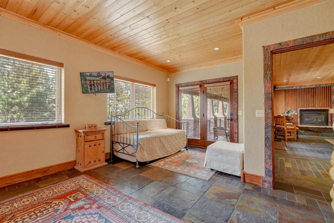
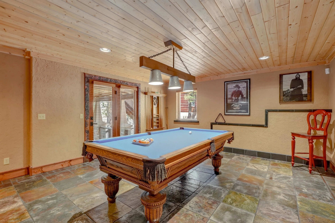
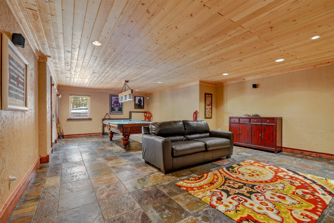
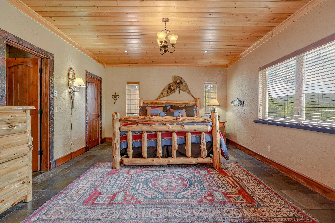
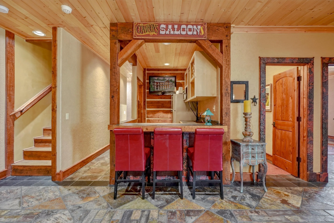
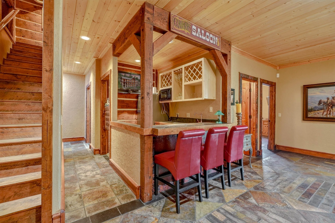
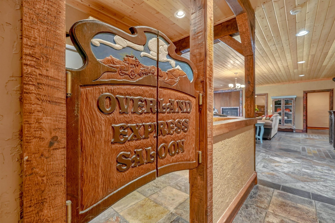
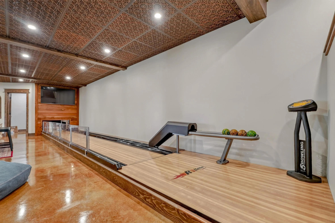
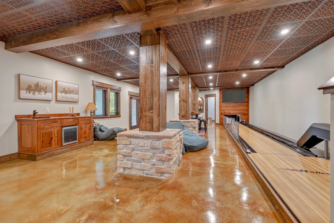
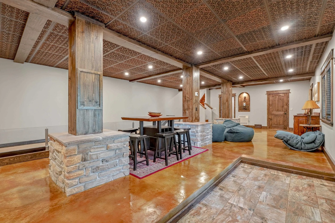
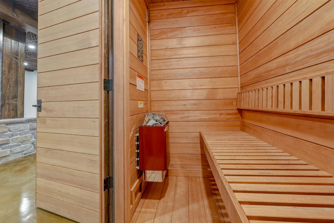
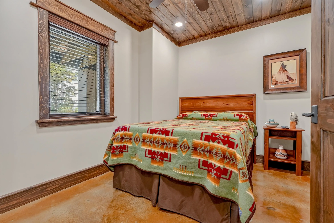
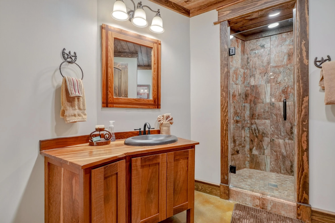
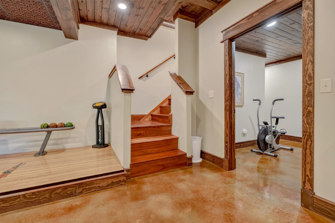
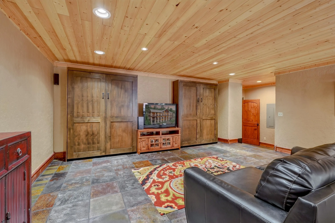
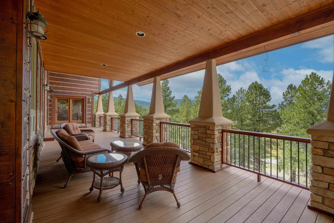
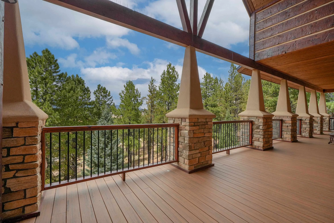
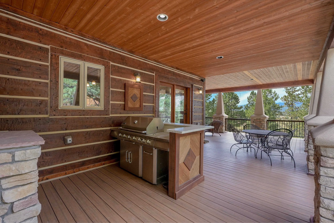
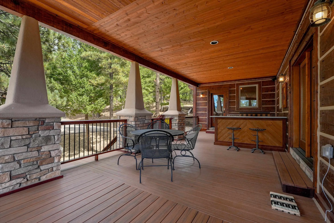
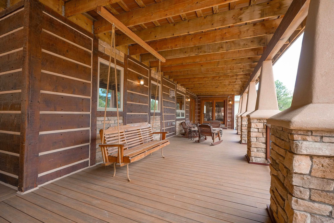
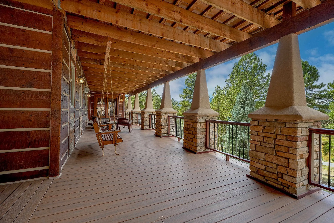
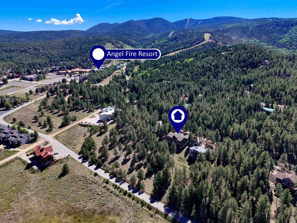
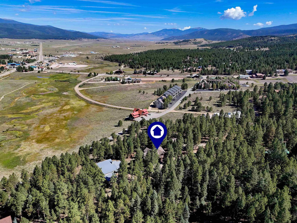
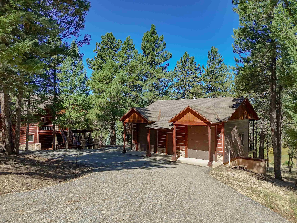
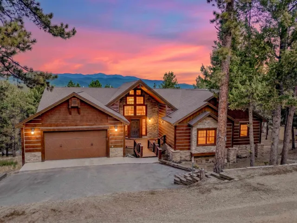
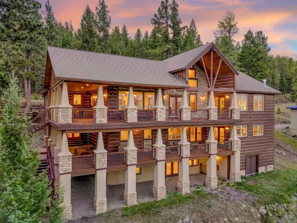
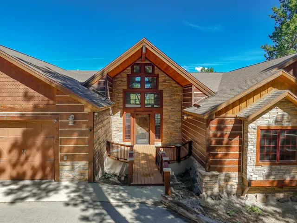
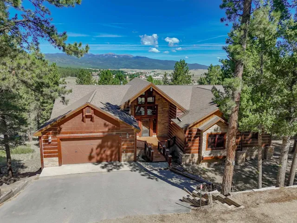
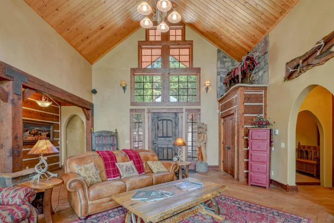
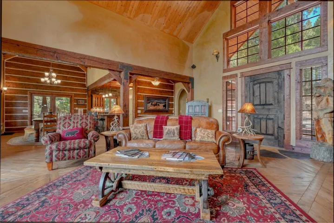
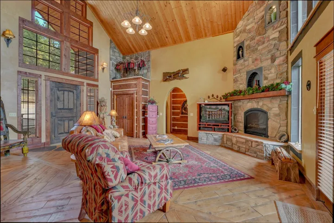
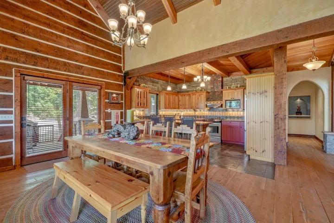
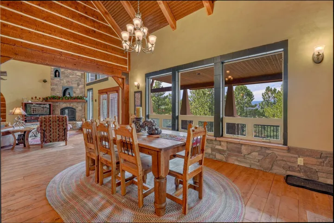
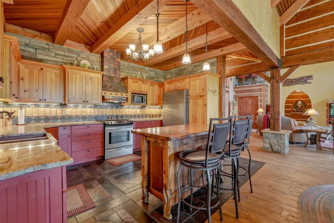
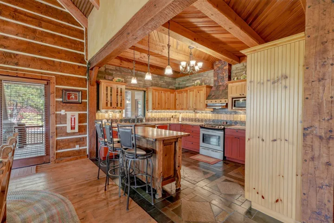
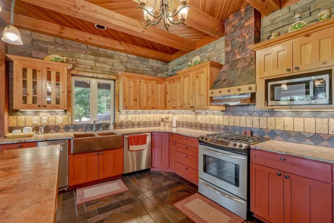
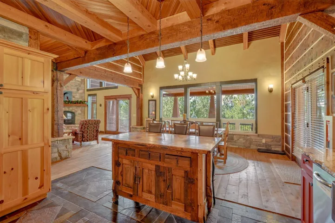
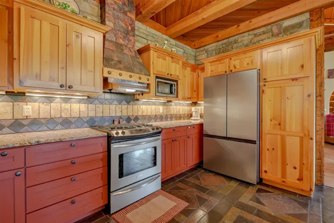
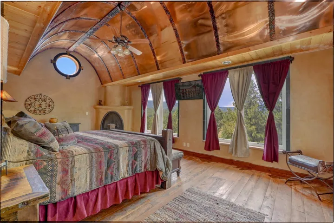
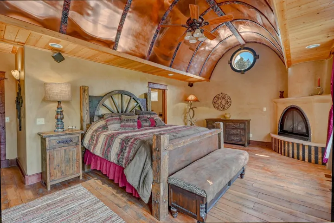
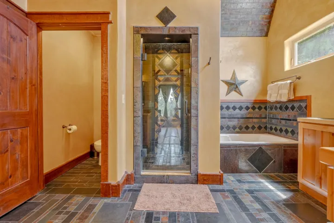
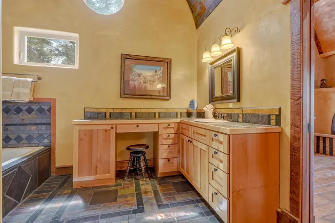
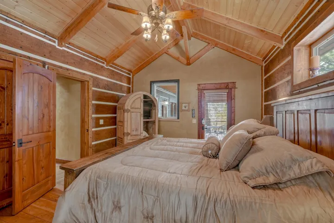
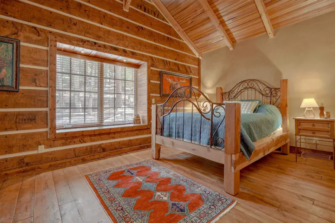
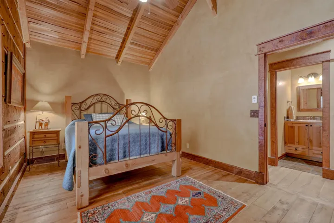
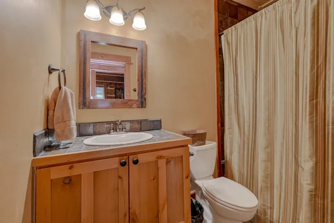
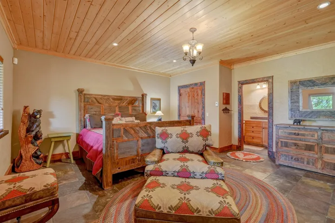
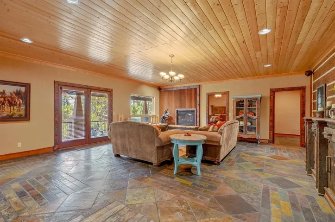
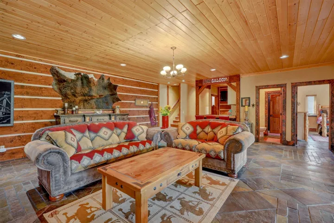
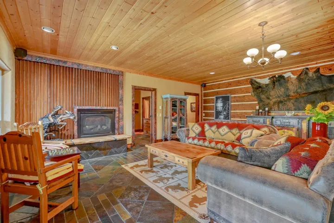
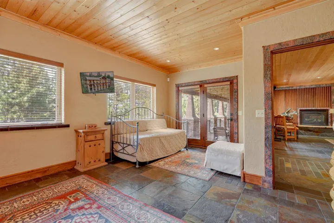
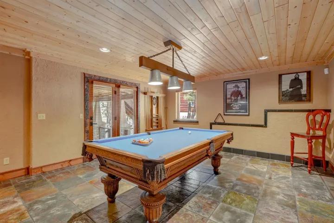
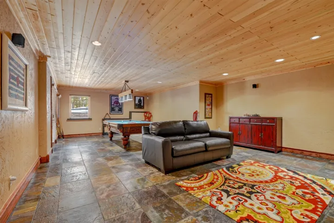
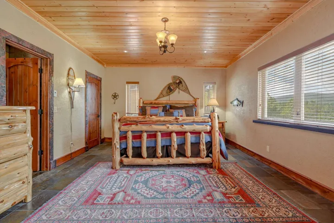
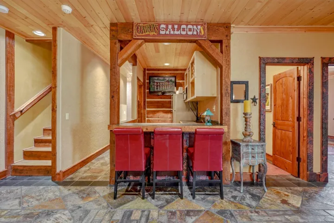
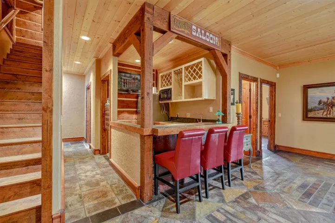
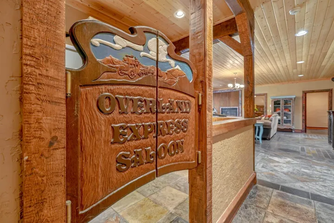
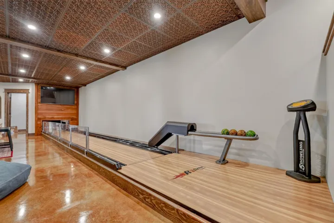
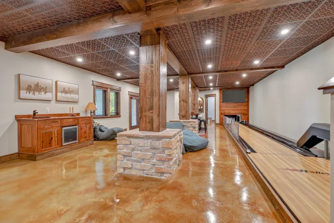
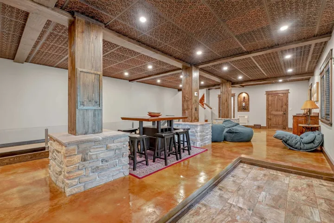
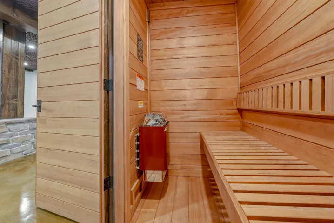
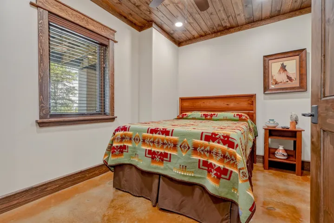
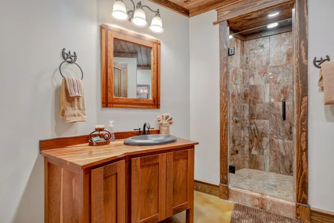
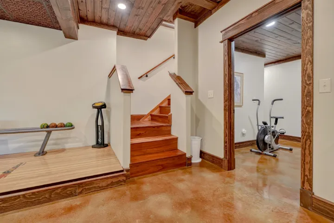
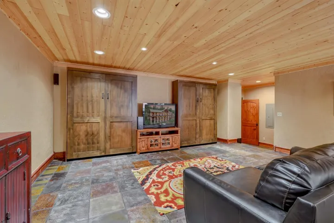
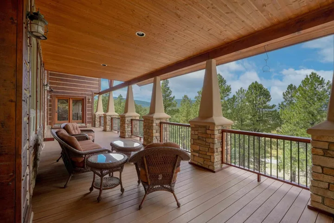
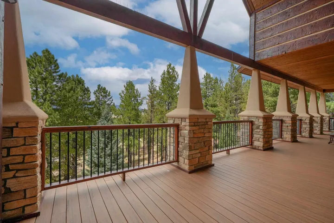
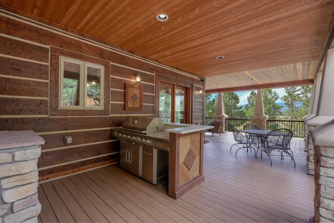
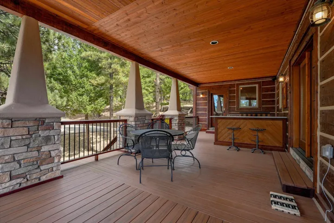
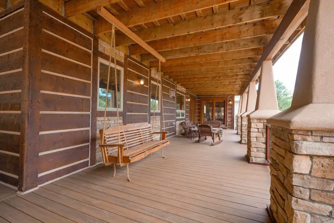
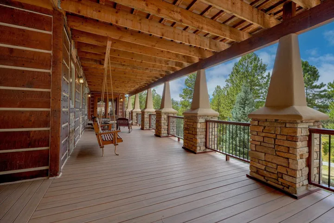
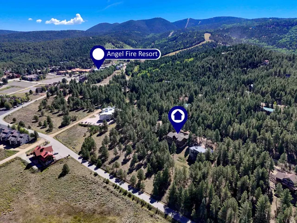
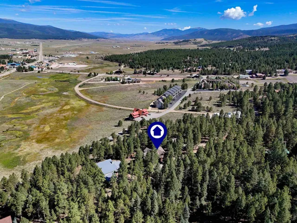
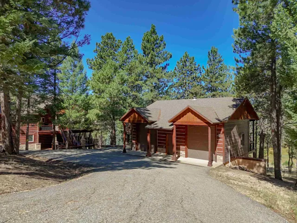
Experience luxury mountain living with this custom-built Ray Renfro home set on nearly 2 acres, located just minutes from the slopes and the year-round amenities of Angel Fire. Featuring 6 bedrooms and 5.5 bathrooms, the home showcases exceptional craftsmanship throughout, including hand-scraped wood floors, custom tilework, exposed timber beams, and distinctive copper accents. The primary suite is a true retreat, featuring a spectacular barrel-vaulted copper ceiling, fireplace, and expansive windows overlooking the surrounding landscape. The main living level brings the kitchen, dining, and living areas together beneath soaring timber ceilings, opening to a grand covered deck framed by stone-and-stucco pillars with sweeping views of Wheeler Peak and the surrounding Sangre de Cristo Mountains. Multiple gathering spaces—including a cozy den with fireplace, wet bar, and spacious game room—make entertaining effortless. The lower level takes recreation to another level with a private one-lane bowling alley, polished concrete floors, copper-style tin ceiling tiles, and a dry sauna. Multi-level covered decks extend the living space outdoors, surrounded by towering pines and scenic views. An attached 2-car garage and separate detached garage offer abundant parking, storage, and space for all your outdoor gear. Beyond the property, enjoy summer days golfing at Angel Fire Resort’s PGA rated 18-hole golf course, casting a line at Monte Verde Lake, hiking and biking nearby trails, or experiencing the world-class Angel Fire Bike Park. When winter settles in, enjoy the convenience of being just minutes from the slopes for days filled with skiing and snowboarding. Distinctive in design, generous in scale, and created for both grand gatherings and quiet escapes, this extraordinary home offers a rare combination of handcrafted character, exceptional amenities, and an enviable four-season setting in Angel Fire.
- Heating System:
- Wood Stove, Fireplace(s), Radiant, Wall Furnace, Hot Water
- Fireplace:
- Three
- Patio:
- Deck, Porch, Covered
- Parking:
- Four or more Spaces
- Sewer:
- Septic Tank
- Utilities:
- Electricity Connected, Propane
- Waterfront Features:
- None
- Exterior Features:
- Paved Driveway
- Fireplaces Total:
- 3
- Flooring:
- Wood, Tile, Concrete
- Interior Features:
- Walk-In Closet(s), Wet Bar, Beamed Ceilings, Vaulted Ceiling(s), Other, Ceiling Fan(s), Sauna
- Appliances:
- Dishwasher, Refrigerator, Washer, Dryer, Disposal, Gas Range, Gas Oven
- Country:
- US
- State:
- NM
- County:
- Colfax
- City:
- Angel Fire
- Subdivision:
- Chalets 2E Amended
- Zipcode:
- 87710
- Street:
- Snowmass Rd
- Street Number:
- 28
- Mls Area Major:
- ANGEL FIRE (04A)
- Directions:
- From Hwy 434 at Lowes Grocery Store, head south on 434 and turn left on S. Angel Fire Rd. Turn right on Winter Park Ln. Turn Right onto Snowmass Rd. House is on your right. Look for sign.
- Office Name:
- Coldwell Banker Mountain Properties
- Levels:
- Three Or More
- Lot Features:
- Views, Trees
- Stories:
- 3
- Virtual Tour:
- https://my.matterport.com/show/?m=99bv4fCVqhJ
- Water Source:
- Public
- Building Size:
- 6572
- Construction Materials:
- Wood Siding, Frame, Stone
- Association Fee Frequency:
- Monthly
- List Agent Mls Id:
- 1371
- List Office Mls Id:
- 62
- Mls Status:
- Active
- Modification Timestamp:
- 2026-09-11T22:00:32Z
- Originating System Name:
- TAOS
- Co List Agent Mls Id:
- 1243
- Co List Office Mls Id:
- 62
- Co List Office Name:
- Coldwell Banker Mountain Properties
Residential For Sale
28 Snowmass Rd, Angel Fire, New Mexico 87710
- Property Type :
- Residential
- Listing Type :
- For Sale
- Listing ID :
- 115620
- Price :
- $3,200,000
- Bedrooms :
- 6
- Bathrooms :
- 6
- Half Bathrooms :
- 1
- Square Footage :
- 6,572 Sqft
- Year Built :
- 2007
- Lot Area :
- 1.90 Acre
- Status :
- Active
- Number of Acres :
- 1.9
- Property Sub Type :
- Single Family Residence
- Roof:
- Pitched
- Full Bathrooms :
- 5