
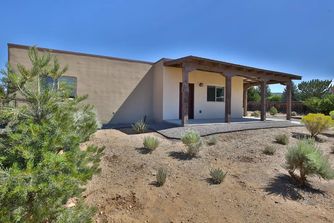
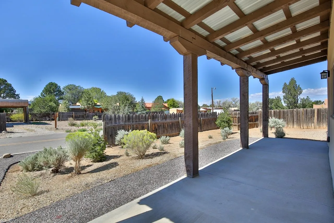
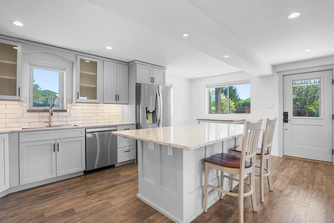
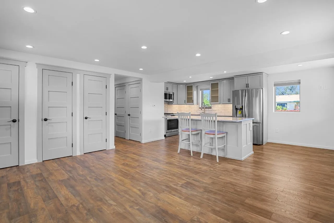
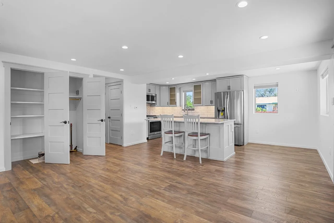
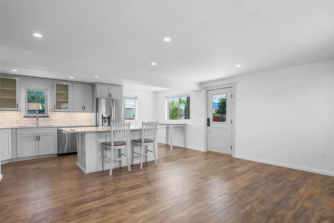
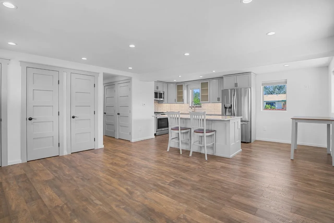
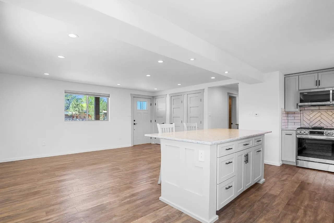
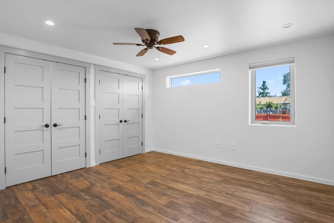
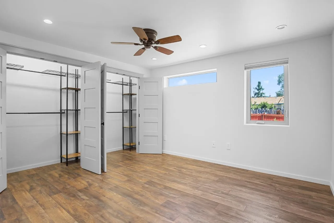
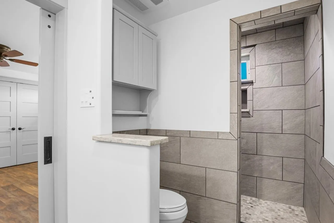
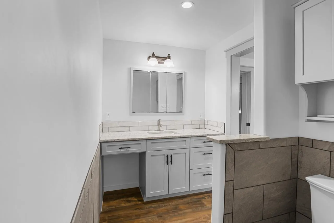
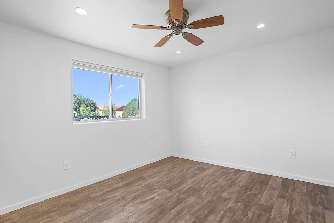
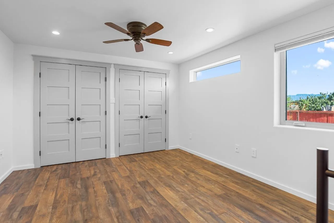
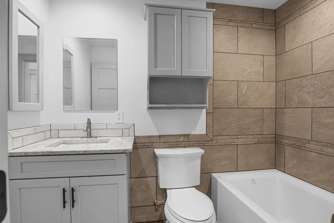
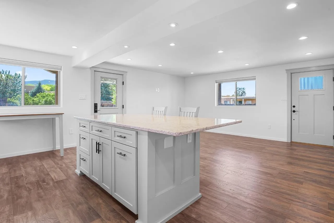
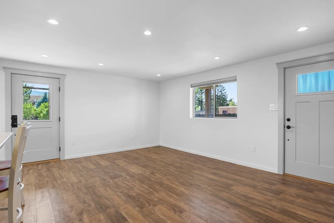
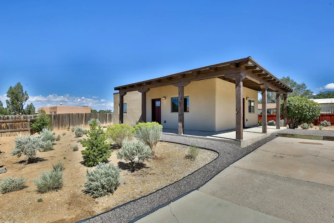
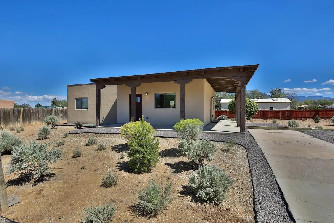
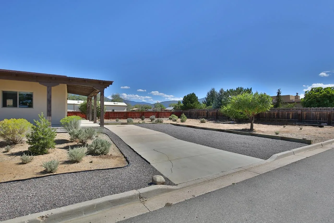
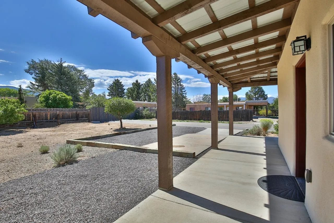
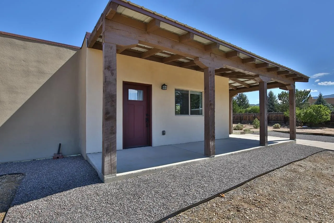
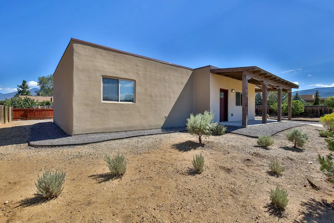
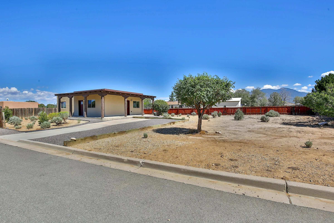
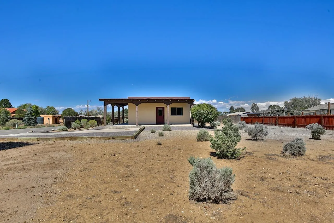
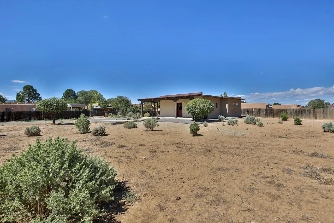
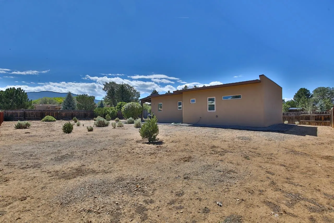
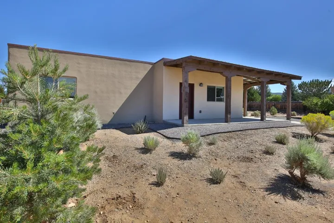
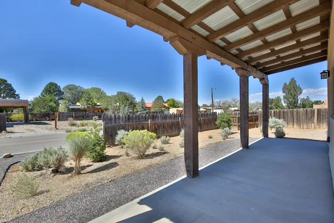
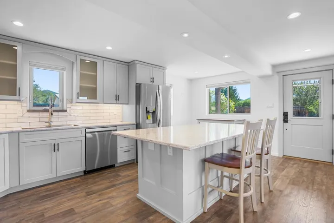
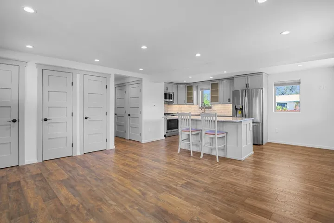
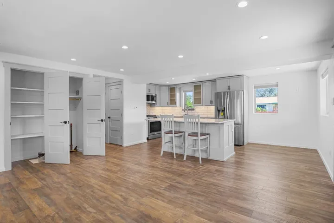
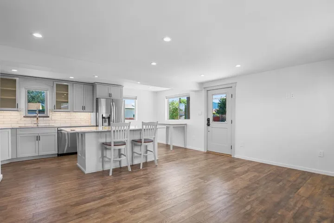
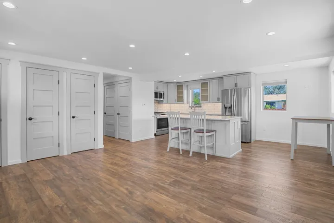
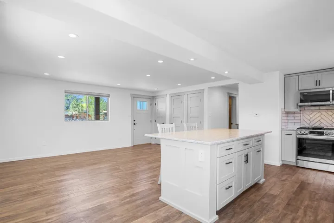
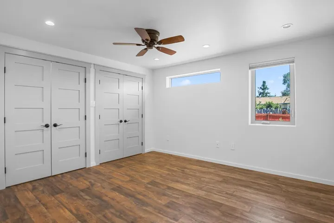
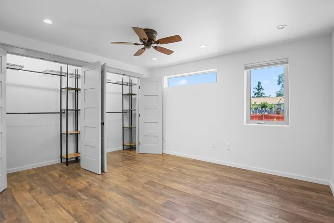
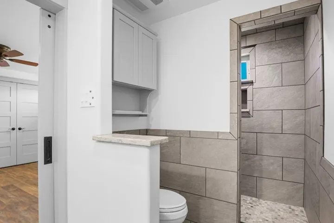
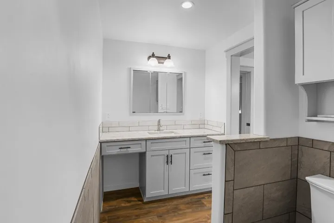
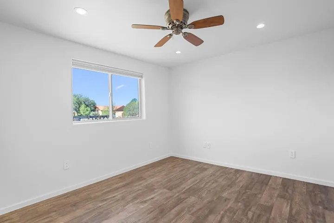
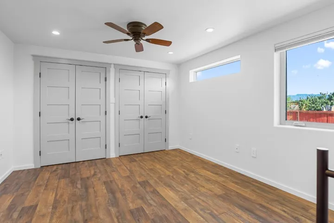
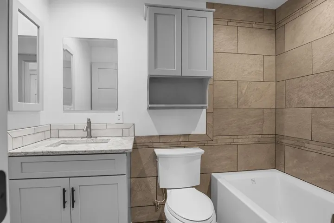
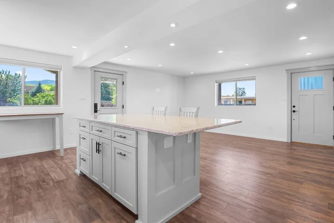
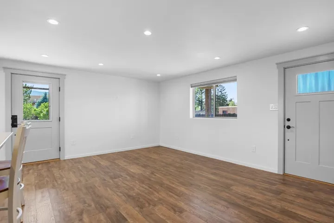
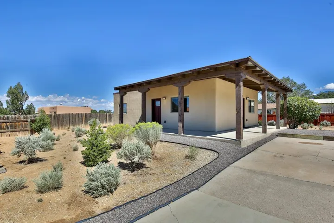
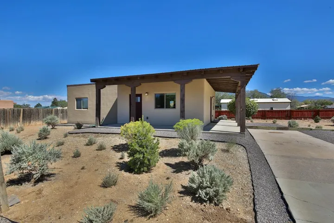
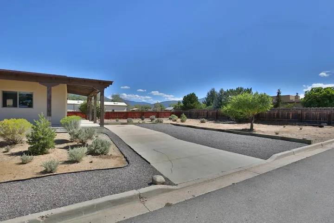
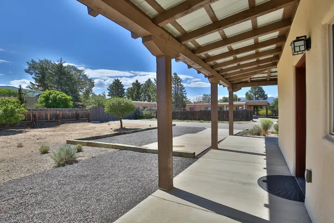
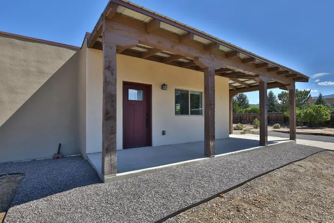
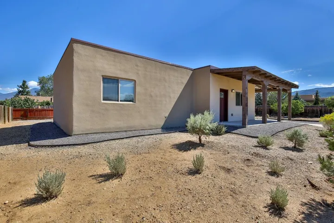
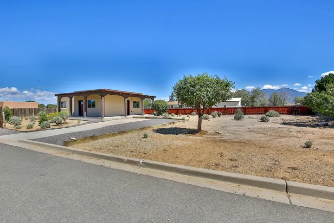
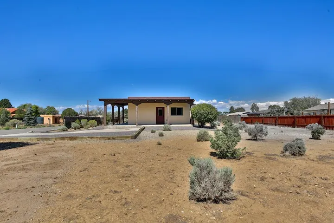
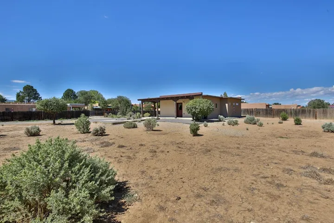
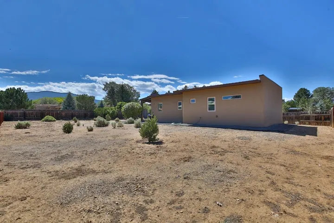
Thoughtfully restored from the ground up and move-in ready, this 2-bedroom, 2-bath home offers modern comfort and efficiency in a convenient in-town location. Approximately 1, 065 sq. ft. of living space is complemented by an expansive 400 sq. ft. covered portal, all situated on a spacious .344+/- acre lot along a quiet dead-end street. The bright, open floor plan brings the kitchen, dining and living areas together in one inviting space. The remodeled kitchen features quartz countertops, customized cabinetry with under-cabinet lighting, tile backsplash, upgraded LG Smart stainless appliances and a generous center island with seating, storage and power. Laminate flooring, recessed lighting with dimmers and clean contemporary finishes continue throughout the home. Two bedrooms and two beautifully finished baths provide a comfortable and functional layout. The primary bedroom offers generous closet space and an adjoining bath with custom tile, walk-in shower and extended vanity with seating. The guest bath features a soaking tub with tiled surround. Ceiling fans, up-down window shades, built-in cabinetry and ample pantry and storage space add everyday functionality. The extensive restoration goes well beyond cosmetic improvements and includes a new roof, wiring, plumbing, windows, doors and portal structure. Additional features include 2×6 frame construction, insulated walls and ceilings, additional exterior foam insulation, efficient three-zone radiant floor heat and on-demand hot water. Outside, the covered portal wraps from south to east, creating a generous extension of the living space with winter sun and welcome summer shade. Low-maintenance landscaping, mature trees and mountain views complete the setting. There is also room to explore future expansion of the home or the addition of a garage, studio or guest house, subject to applicable approvals and requirements. Tucked along a quiet dead-end street yet walkable to restaurants, the movie theater, services and more, the property also provides convenient access to all of Taos. 209 Old Talpa Cañon offers a thoughtfully renewed home, generous outdoor living, future flexibility and an appealing in-town location.
- Heating System:
- Radiant, Hot Water
- Basement:
- Crawl Space
- Fence:
- Wood
- Fireplace:
- None
- Patio:
- Porch, Covered
- Sewer:
- Community/Coop Sewer
- Utilities:
- Electricity Connected, Natural Gas Available
- Waterfront Features:
- None
- Window Features:
- Screens, Window Coverings, Insulated Windows
- Architectural Style:
- Southwestern, Pueblo
- Exterior Features:
- Gravel Driveway
- Flooring:
- Laminate
- Interior Features:
- Ceiling Fan(s)
- Appliances:
- Dishwasher, Refrigerator, Microwave, Gas Range, Gas Water Heater, Gas Oven
- Country:
- US
- State:
- NM
- County:
- Taos
- City:
- Taos
- Subdivision:
- Other
- Zipcode:
- 87571
- Street:
- Old Talpa Canon Road
- Street Number:
- 209
- Mls Area Major:
- TOWN OF TAOS (45A)
- Directions:
- From Gusdorf turn on Old Talpa Canon Road. House is at the very end on left.
- Office Name:
- Berkshire Hathaway Home Services Taos Real Estate 2
- Agent Name:
- None
- Levels:
- One
- Lot Features:
- Level, Views
- Stories:
- 1
- Water Source:
- Public
- Building Size:
- 1065
- Construction Materials:
- Stucco, Frame
- Foundation Details:
- Crawlspace
- Tax Annual Amount:
- 827.0
- Association Fee Frequency:
- Monthly
- List Agent Mls Id:
- 353
- List Office Mls Id:
- 268
- Mls Status:
- Active
- Modification Timestamp:
- 2026-09-09T16:14:23Z
- Originating System Name:
- TAOS
Residential For Sale
209 Old Talpa Canon Road, Taos, New Mexico 87571
- Property Type :
- Residential
- Listing Type :
- For Sale
- Listing ID :
- 115612
- Price :
- $435,000
- Bedrooms :
- 2
- Bathrooms :
- 2
- Square Footage :
- 1,065 Sqft
- Year Built :
- 1986
- Lot Area :
- 0.34 Acre
- Status :
- Active
- Number of Acres :
- 0.34
- Property Sub Type :
- Single Family Residence
- Roof:
- Metal, Flat
- Full Bathrooms :
- 2