
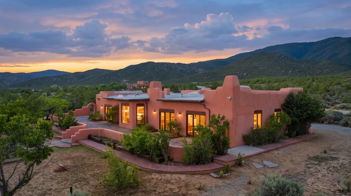
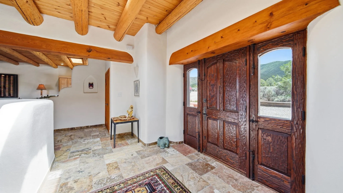
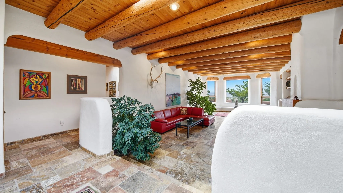
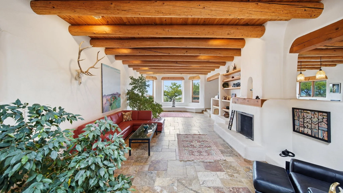
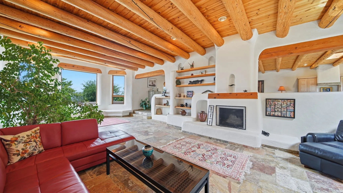
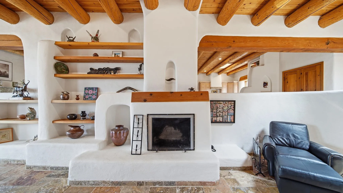
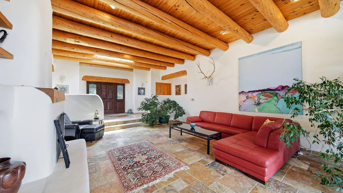
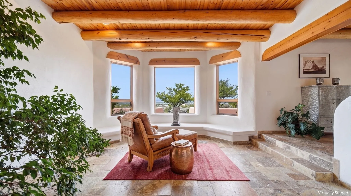
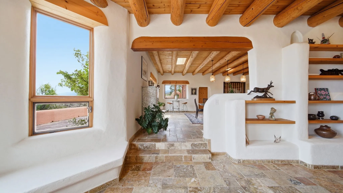
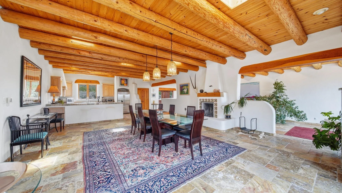
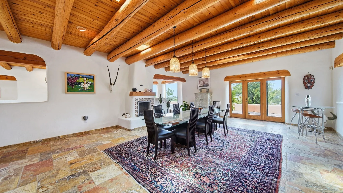
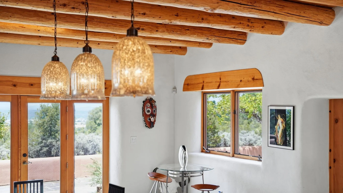
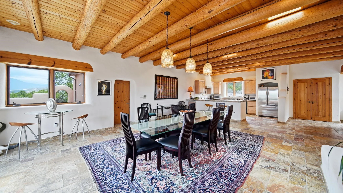
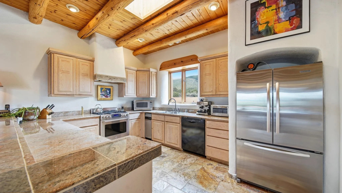
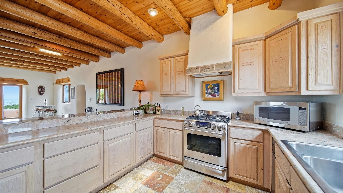
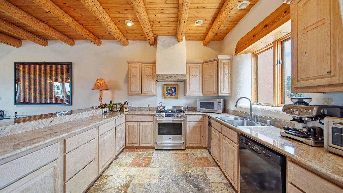
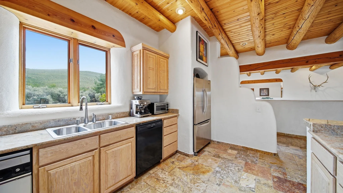
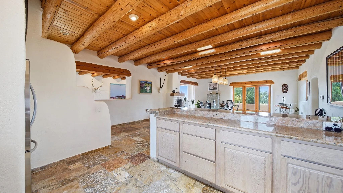
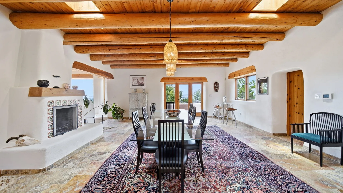
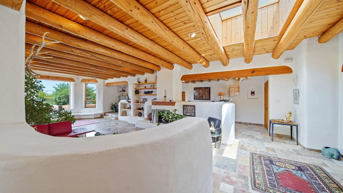
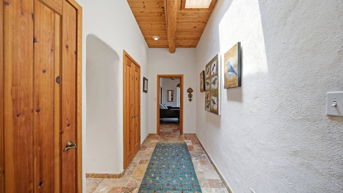
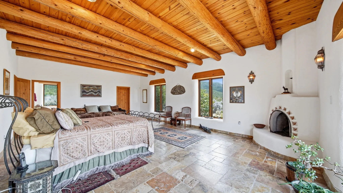
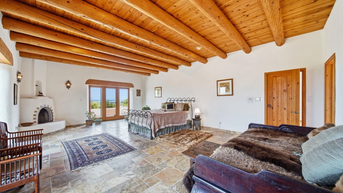
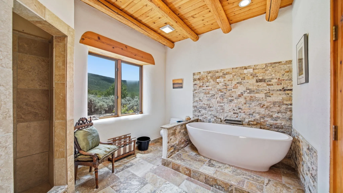
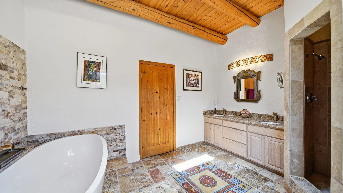
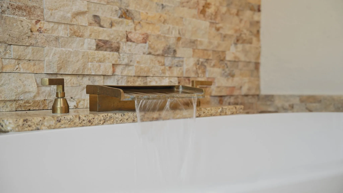
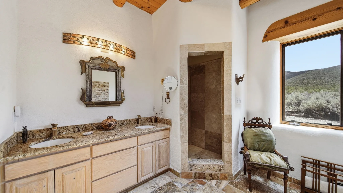
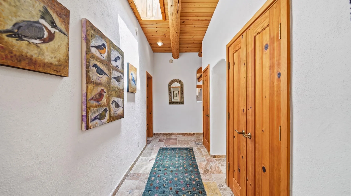
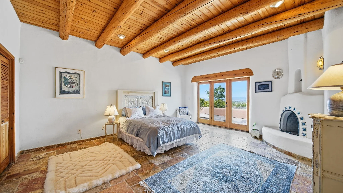
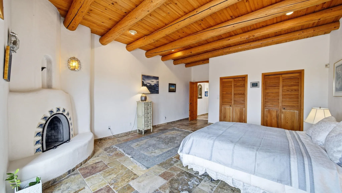
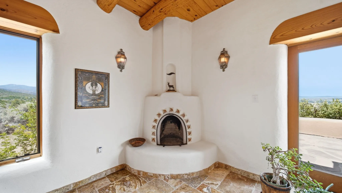
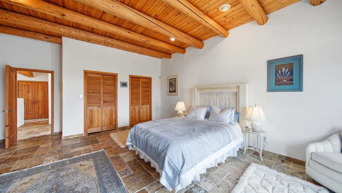
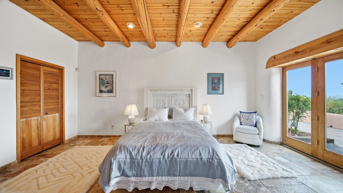
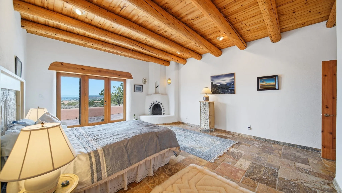
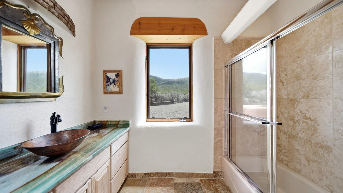
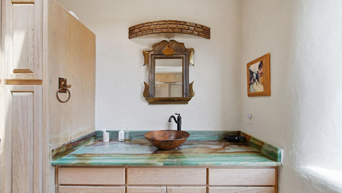
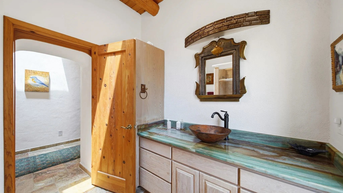
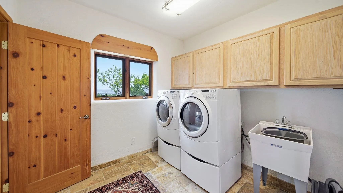
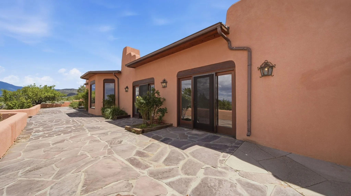
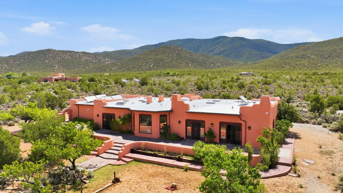
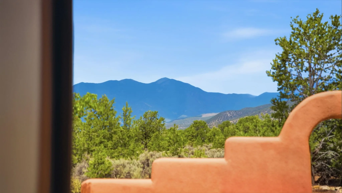
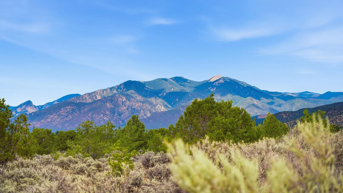
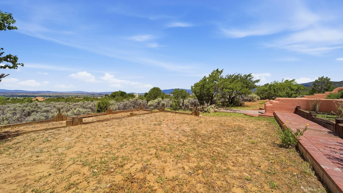
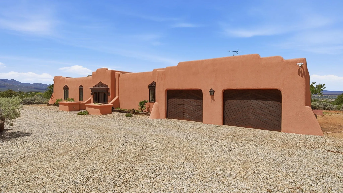
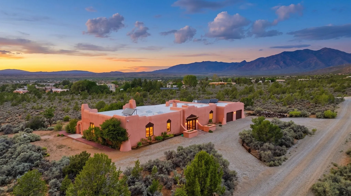
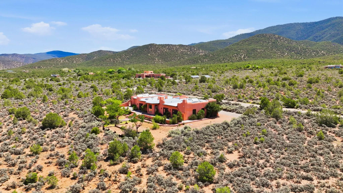
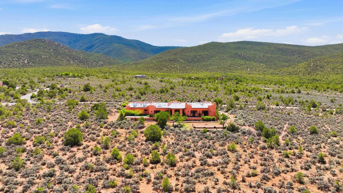
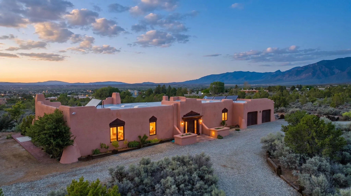
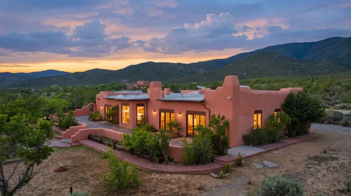
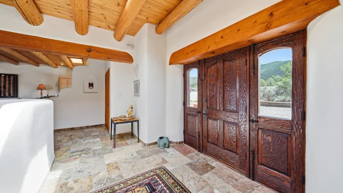
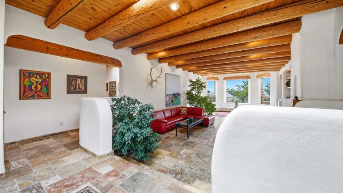
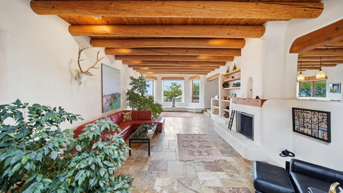
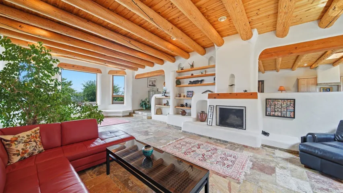
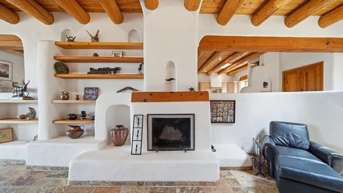
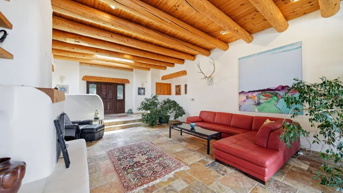
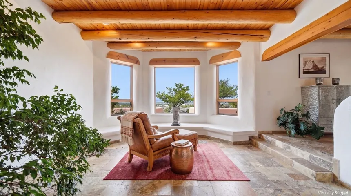
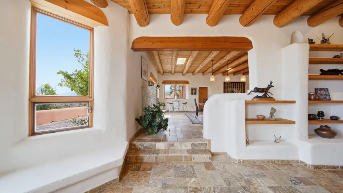
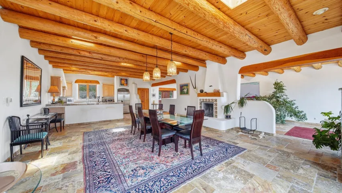
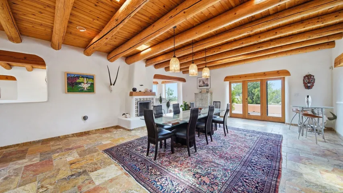
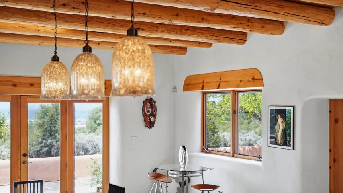
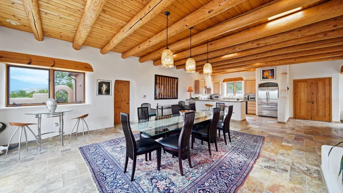
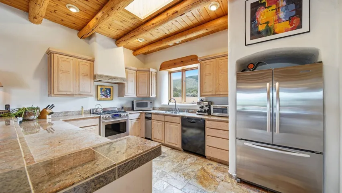
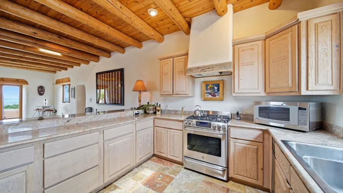
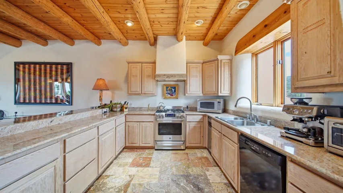
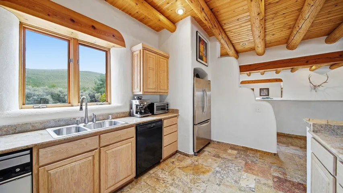
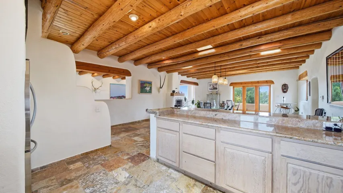
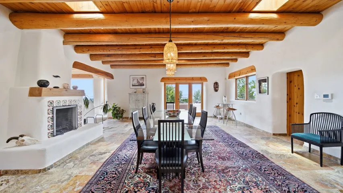
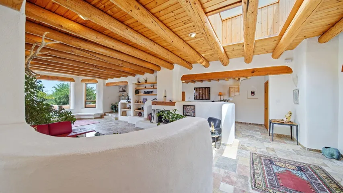
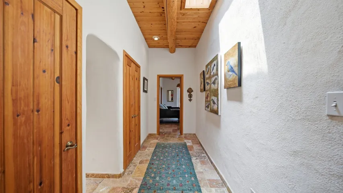
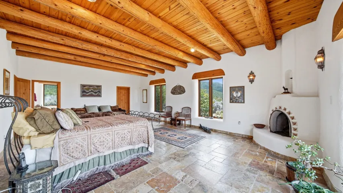
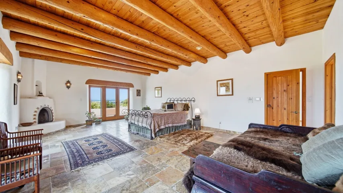
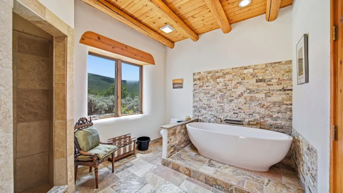
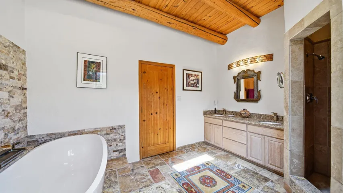
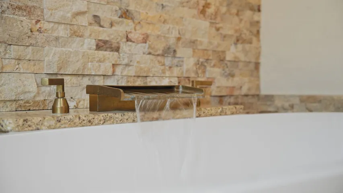
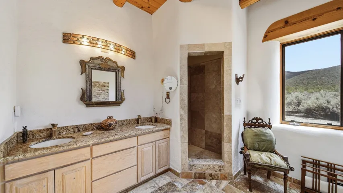
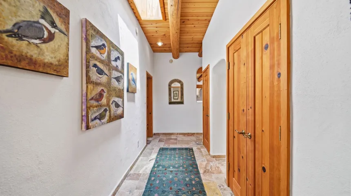
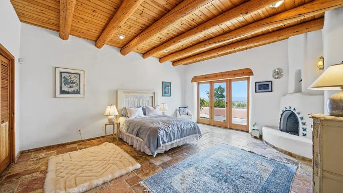
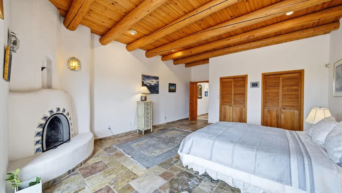
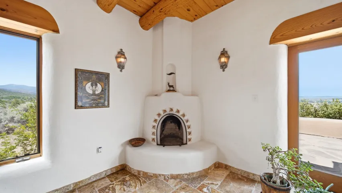
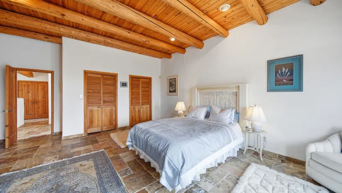
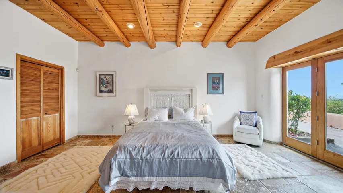
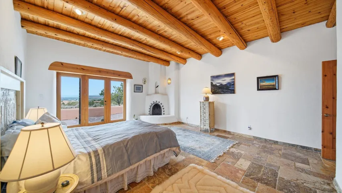
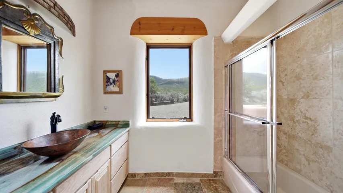
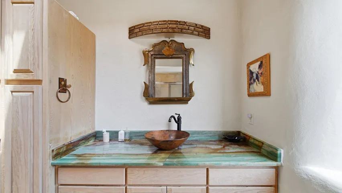
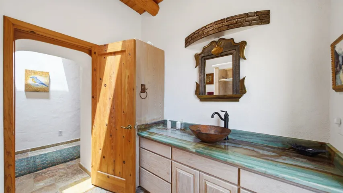
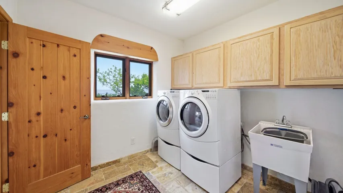
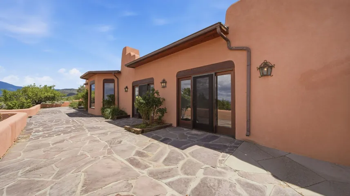
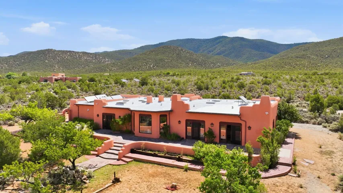
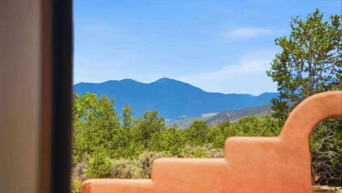
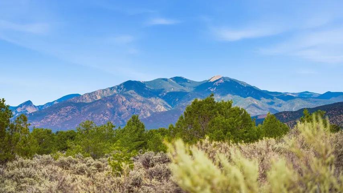
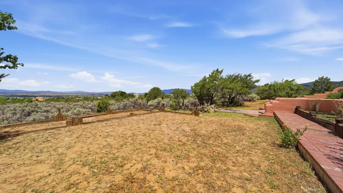
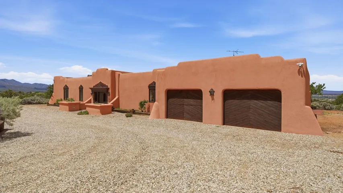
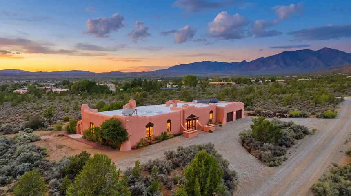
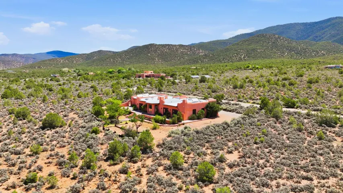
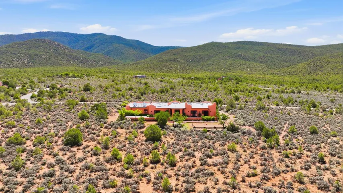
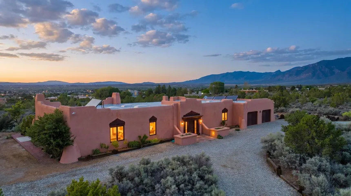
A Masterpiece of Southwestern Elegance~Tucked away in a private, gated cul-de-sac just two properties from the National Forest, this sprawling estate, spanning over six acres, offers an unparalleled Southwestern lifestyle with panoramic Sangre de Cristo Mountain views and ample space to build an additional casita. Meticulously loved and impeccably maintained throughout, the home features an authentic stucco exterior accented by classic New Mexico half-sun wood details above the windows. A custom artisan door opens into a semi-open floor plan grounded by exceptionally rare travertine geode tile, plastered mud walls, and towering viga and tongue-and-groove ceilings featuring custom recessed gimble lighting. Designed for both lavish entertaining and quiet privacy, the expansive living room den boasts custom built-in cabinetry, a wood-storage nicho, and a traditional Kiva fireplace with bancitos, flowing seamlessly into a dining room highlighted by a uranium-etched chandelier and a talavera-tiled kiva fireplace. The chef’s kitchen is a masterpiece of form and function, offering tailored cabinetry, a beautiful blend of granite slab and tile countertops, an island bar top, and premium stainless steel appliances including a GE Chef’s range and an oversized KitchenAid refrigerator. The dedicated south wing features two remarkably spacious bedrooms, including a second bedroom with its own traditional fireplace, double closets, and patio access, adjacent to an updated shared bath boasting rare turquoise-inspired quartz. The enormous primary en-suite is a true sanctuary—perfect for a morning yoga practice or art studio—centered around another fireplace, a walk-in closet, and a renovated spa-like bathroom with a double granite vanity, elegant custom wood light fixtures, a walk-in shower, and a magnificent waterfall pedestal tub positioned beneath eastern mountain-view windows. Private doors open directly from the primary suite to an elevated flagstone back patio framed by beautifully integrated exterior planters. This outdoor living space overlooks professionally landscaped garden beds, rose bushes, fruit trees, and native flora where passing elk, bobcats, and howling coyotes are frequent visitors. Built by a renowned local builder, this residence ensures comfort and convenience with in-floor radiant heating, a solar backup for the water heater, a large laundry center, an oversized two-car garage with lock-off storage, and an interior security system. Located in a friendly, tight-knit community, the property provides the ultimate outdoor lifestyle just moments from the South Boundary Trail for hiking, mountain biking, camping, and seasonal hunting, as well as a short drive north to world-class skiing at Taos Ski Valley and easy access to Santa Fe or Albuquerque airports. Offering an unmatched blend of authentic craftsmanship, private acreage, and world-class views, this high-desert sanctuary is an extraordinary New Mexico masterpiece that truly must be experienced in person.
- Heating System:
- Fireplace(s), Radiant, Hot Water, Passive Solar
- Fence:
- Stucco Wall
- Fireplace:
- Living Room, Primary Bedroom, Kitchen, Gas, Multiple
- Patio:
- Patio
- Parking:
- Attached, Garage Door Opener, Garage
- Sewer:
- Septic Tank
- Utilities:
- Electricity Connected, Phone Available, Natural Gas Available
- Waterfront Features:
- None
- Window Features:
- Insulated Windows, Skylight(s)
- Architectural Style:
- Southwestern, Pueblo
- Exterior Features:
- Gravel Driveway
- Fireplaces Total:
- 4
- Flooring:
- Tile, See Remarks
- Interior Features:
- Beamed Ceilings, Tongue and Groove Ceiling(s)
- Appliances:
- Dishwasher, Refrigerator, Washer, Dryer, Microwave, Disposal, Double Oven, Gas Range, Gas Water Heater, Gas Oven, Trash Compactor
- Country:
- US
- State:
- NM
- County:
- Taos
- City:
- Taos
- Subdivision:
- Alger Davis
- Zipcode:
- 87571
- Street:
- Espinoza Road
- Street Number:
- 825
- Mls Area Major:
- WEIMER (25A)
- Directions:
- From Taos Plaza drive South to Paseo del Canon East, turn Left and go two roundabouts to Weimer Road. Follow Weimer to the Holy Cross Hospital and at Maestas Road turn Right. Follow Maestas Rd. past Este Es Road to Espinoza Road, and turn Left. Drive along Espinoza, through the gate and about 250 yards past the gate you will see the property and home to the Left. Look for sign.
- Office Name:
- Berkshire Hathaway HomeServices Taos Real Estate
- Agent Name:
- None
- Levels:
- One
- Lot Features:
- Level, Garden, Views, Trees
- Stories:
- 1
- Virtual Tour:
- https://my.matterport.com/show/?m=mdDH4Z2aR2m&
- Water Source:
- Well
- Attached Garage Yn:
- 1
- Building Size:
- 3300
- Construction Materials:
- Stucco, Frame, Adobe
- Foundation Details:
- Slab
- Garage:
- 2.0
- Association Fee Frequency:
- Monthly
- List Agent Mls Id:
- 1093
- List Office Mls Id:
- 25
- Mls Status:
- Active
- Modification Timestamp:
- 2026-08-10T21:49:21Z
- Originating System Name:
- TAOS
- Co List Agent Mls Id:
- 1093
- Co List Office Mls Id:
- 25
- Co List Office Name:
- Berkshire Hathaway HomeServices Taos Real Estate
Residential For Sale
825 Espinoza Road, Taos, New Mexico 87571
- Property Type :
- Residential
- Listing Type :
- For Sale
- Listing ID :
- 115425
- Price :
- $1,499,000
- Bedrooms :
- 2
- Bathrooms :
- 2
- Square Footage :
- 3,300 Sqft
- Lot Area :
- 6.14 Acre
- Status :
- Active
- Number of Acres :
- 6.14
- Property Sub Type :
- Single Family Residence
- Roof:
- Flat, Bitumen
- Full Bathrooms :
- 2