
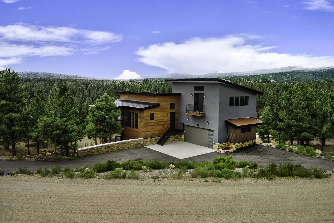
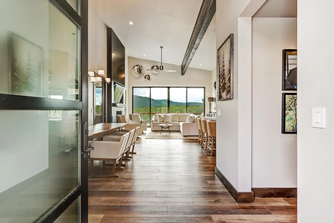
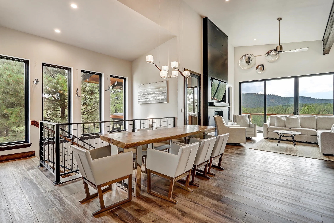
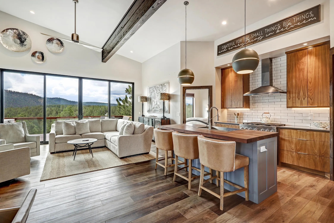
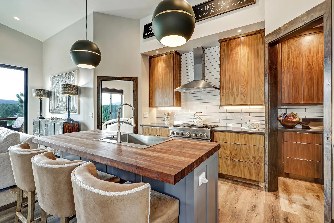
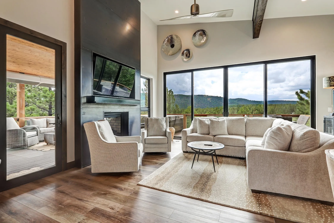
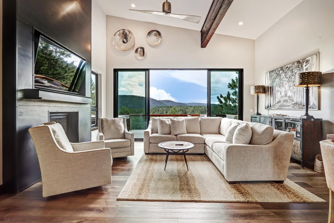
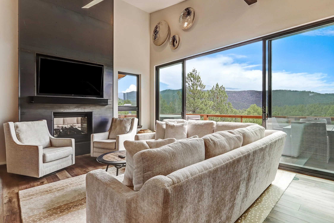
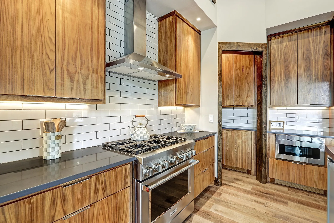
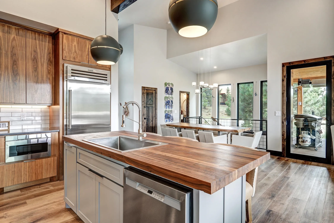
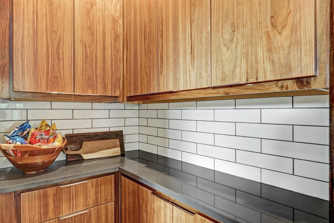
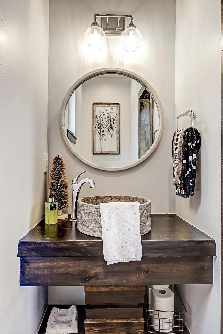
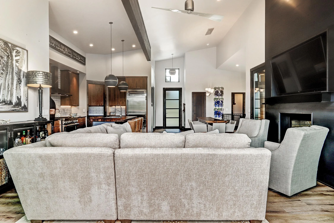
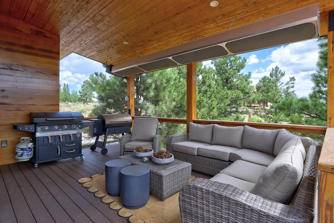
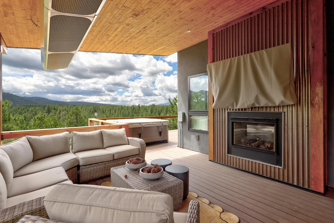
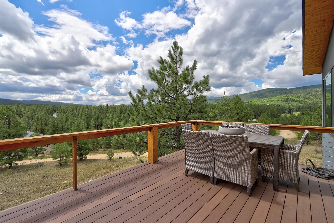
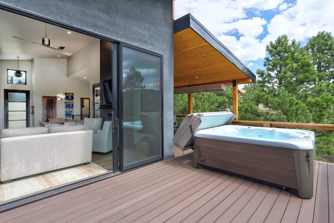
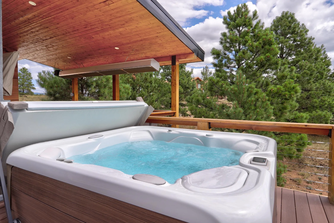
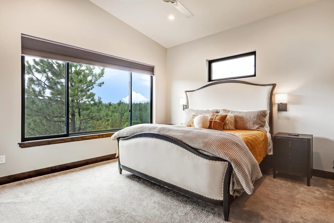
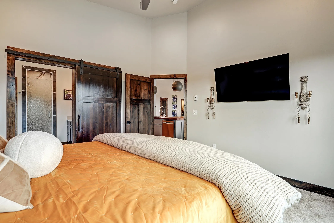
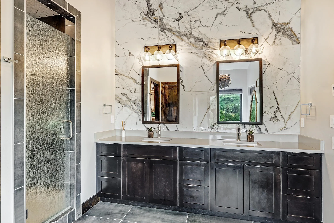
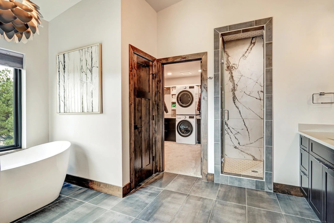
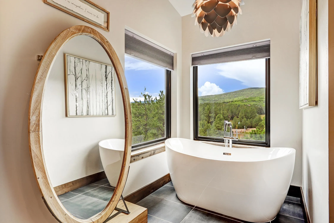
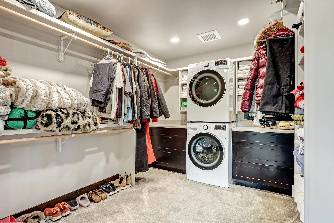
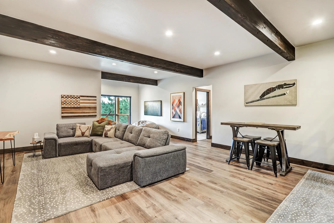
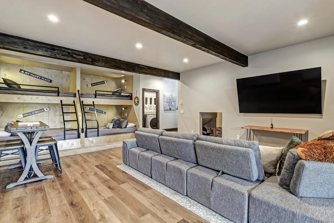
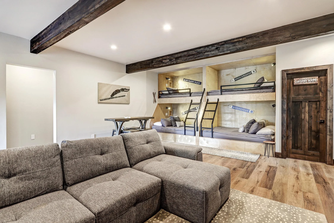
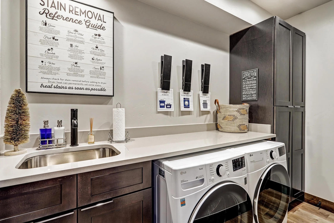
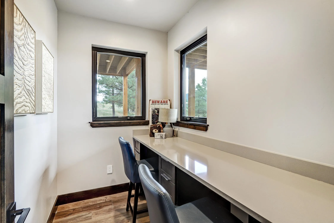
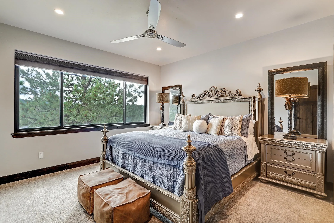
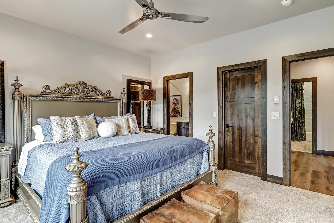
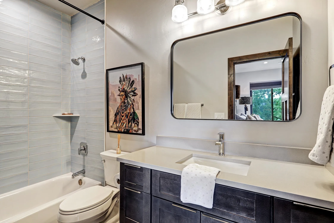
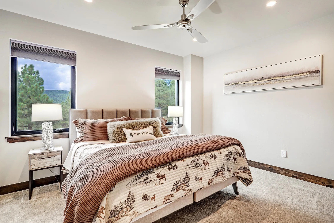
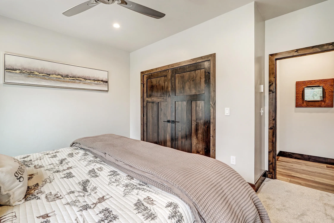
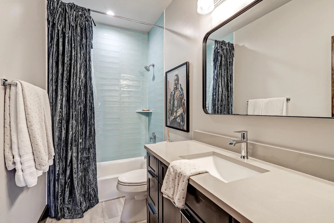
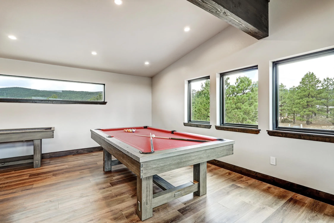
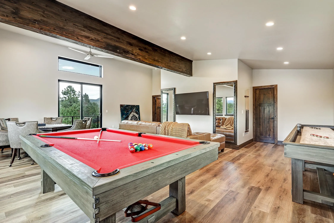
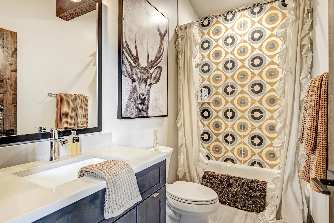
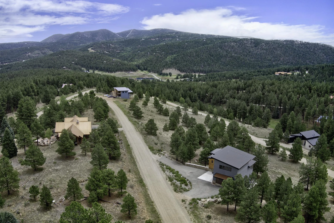
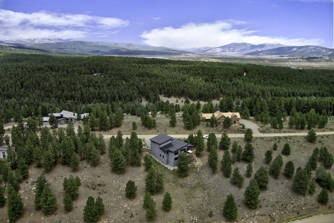
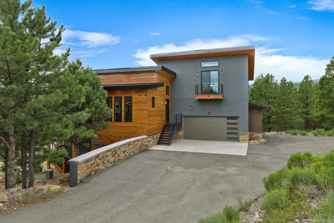
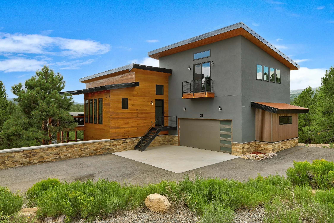
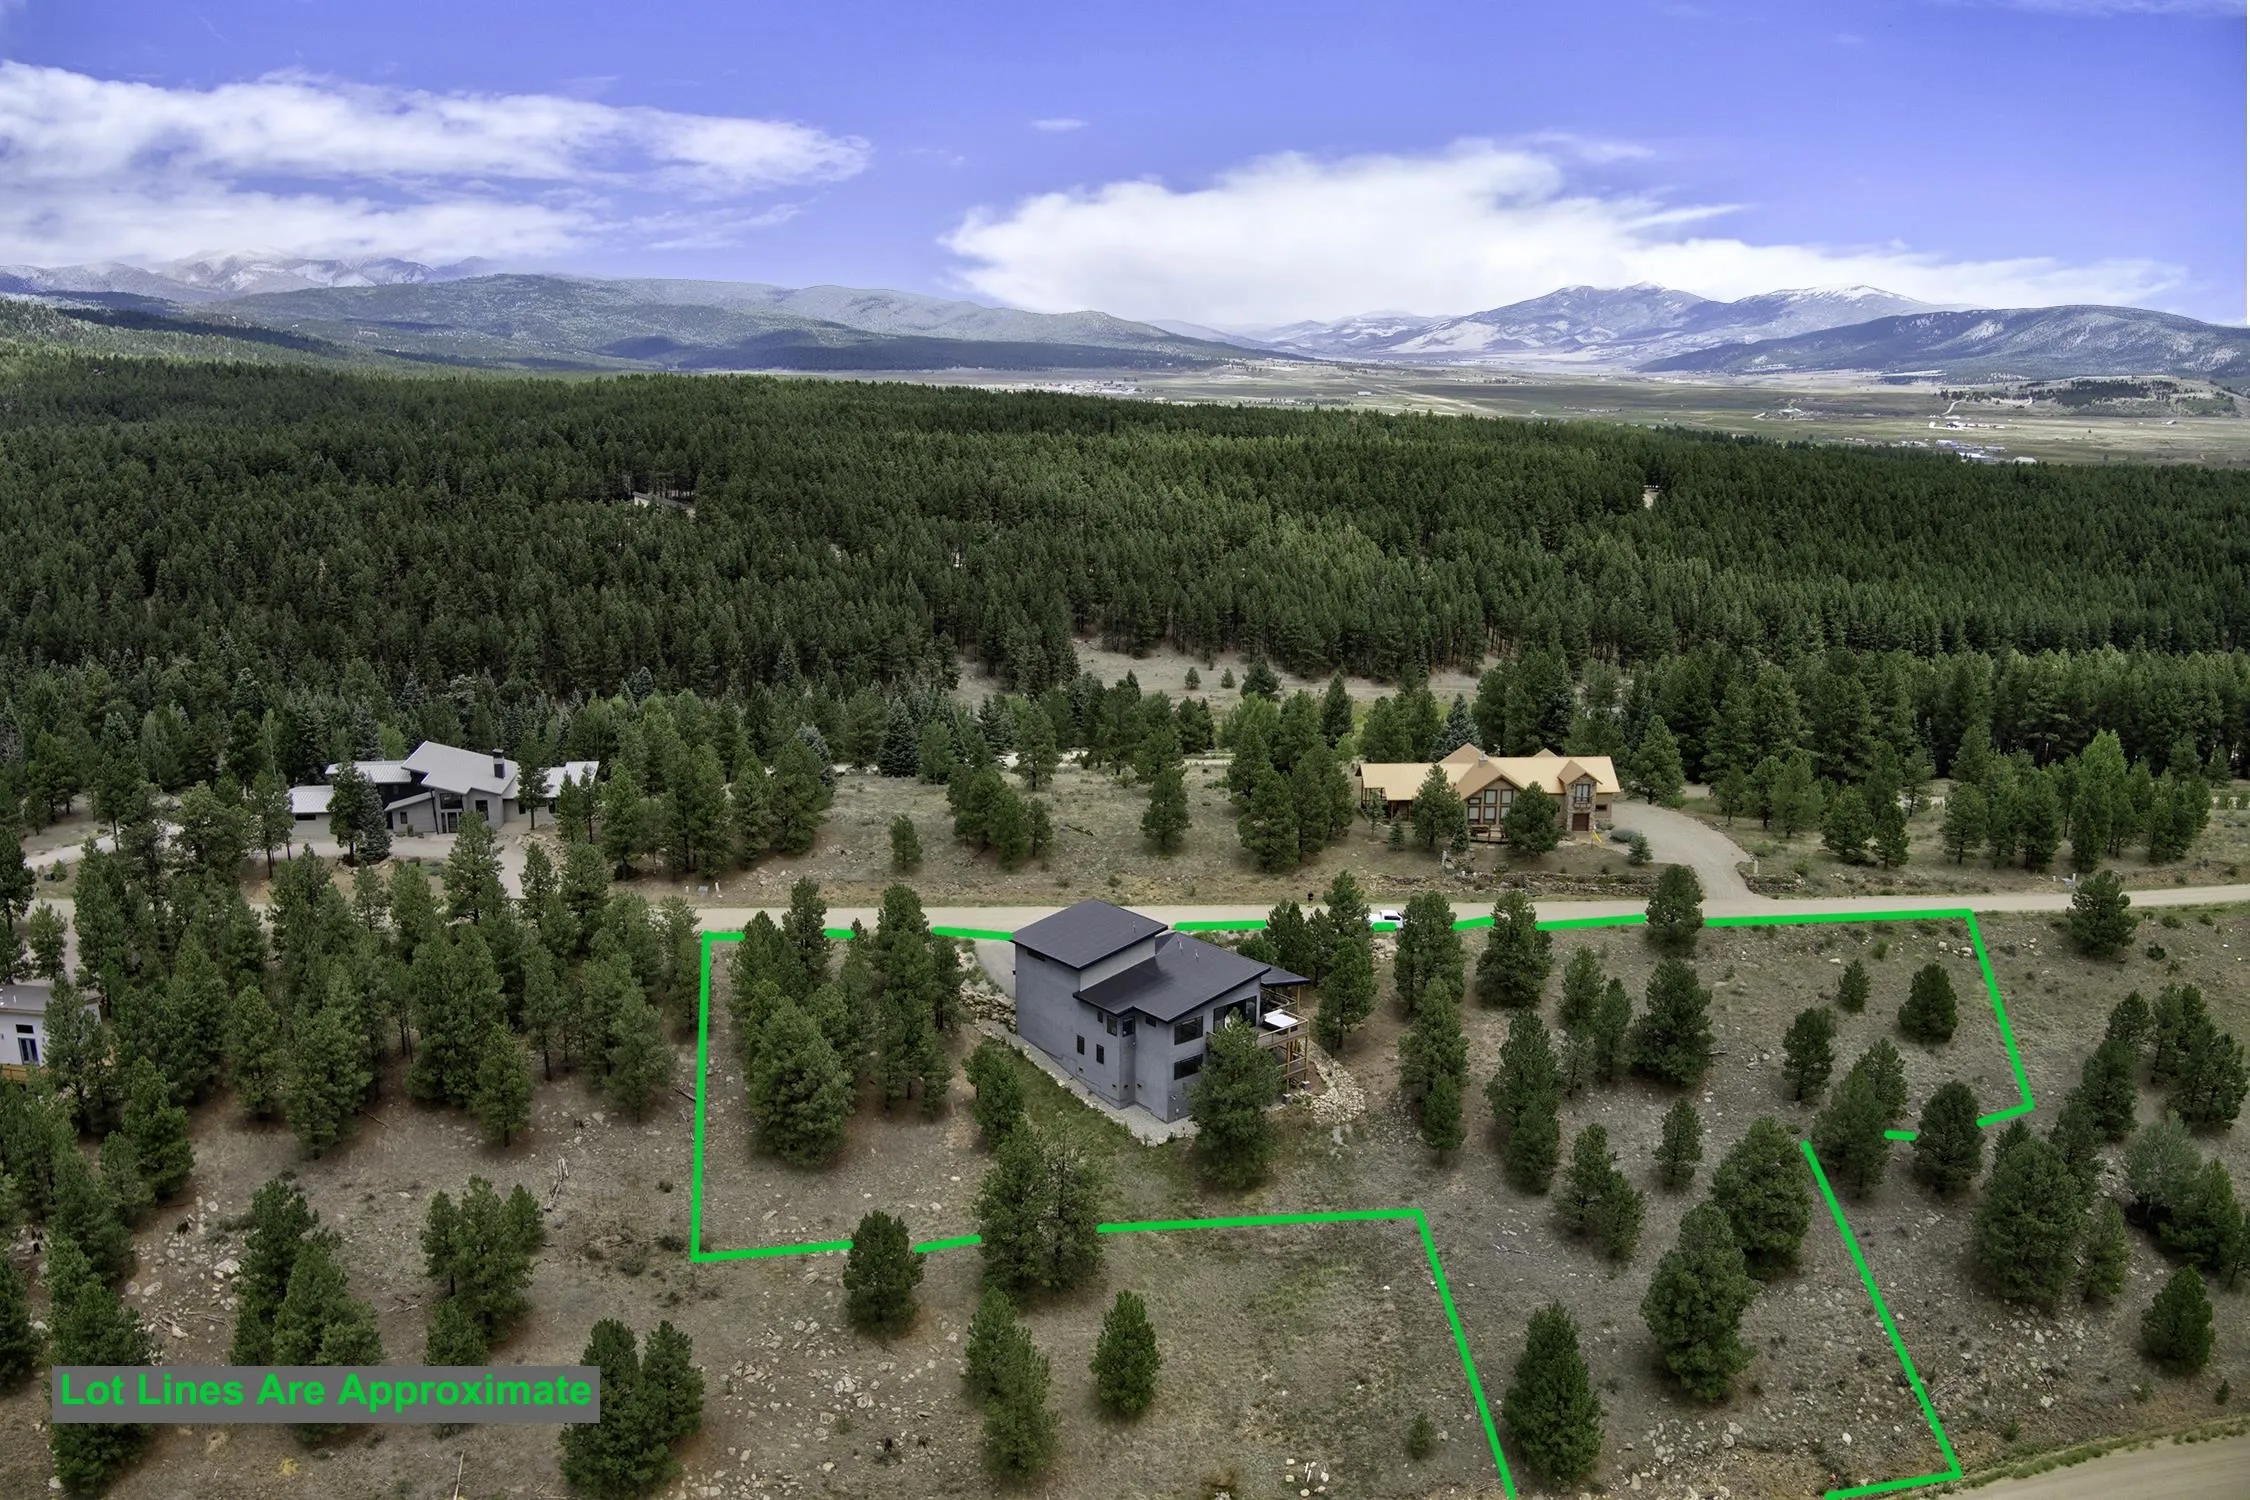
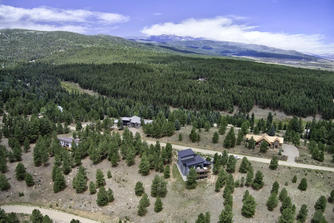
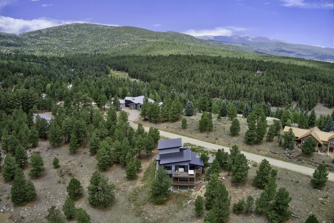
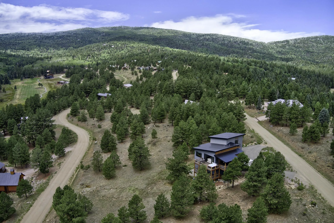
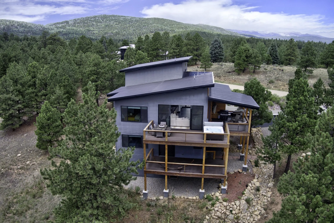
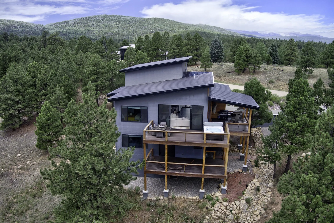
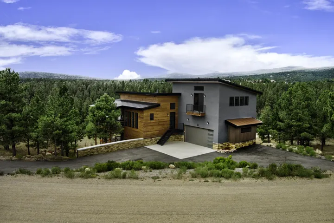
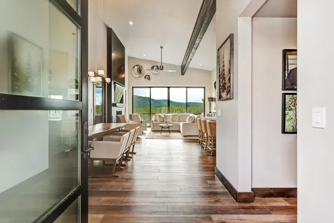
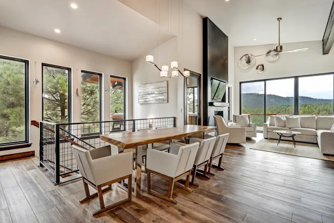
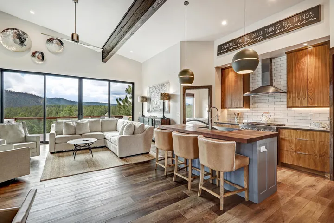
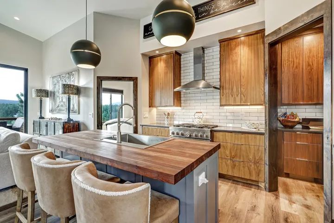
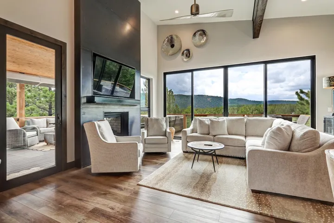
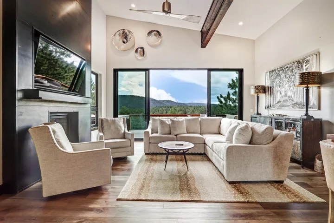
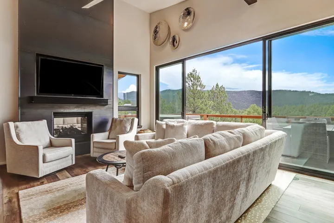
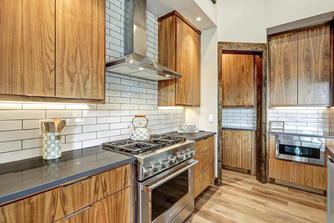
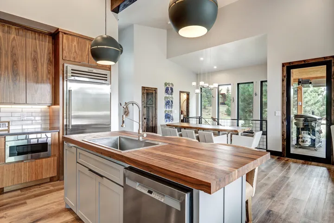
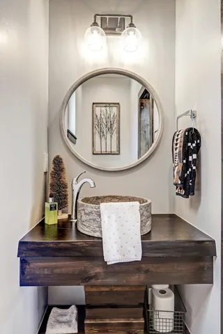
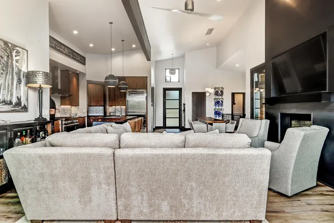
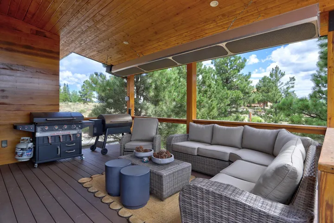
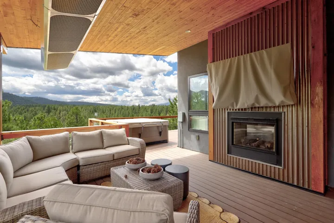
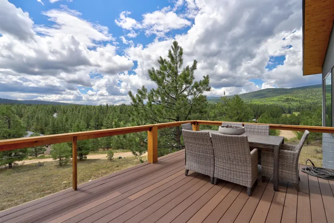
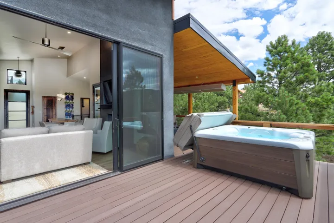
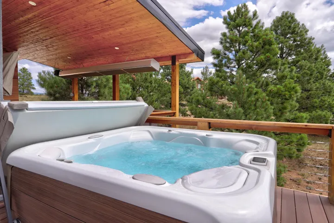
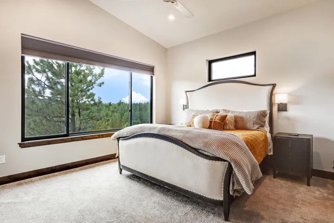
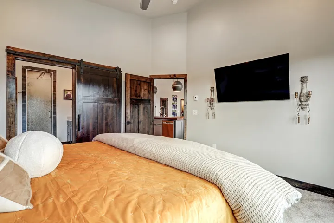
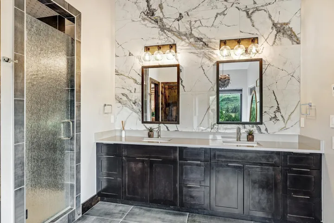
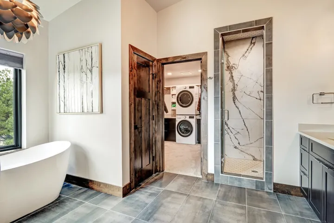
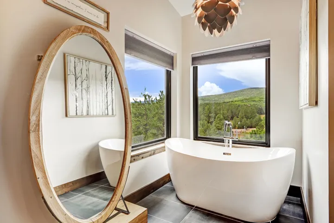
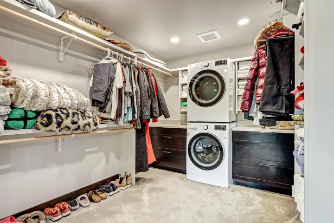
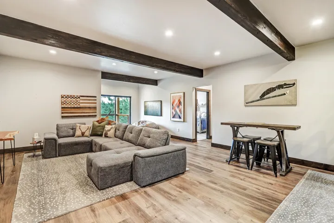
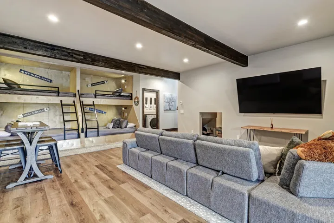
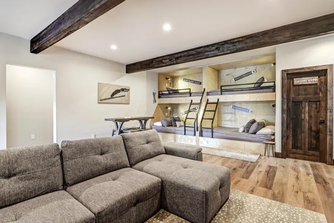
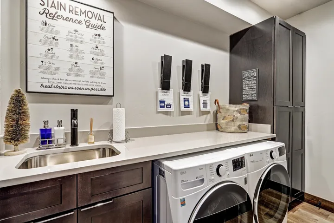
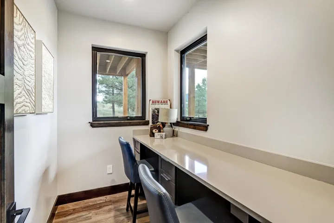
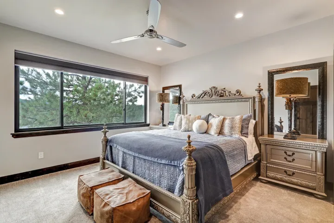
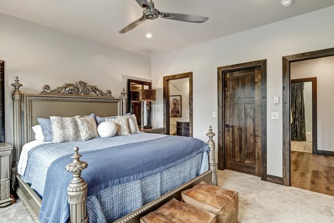
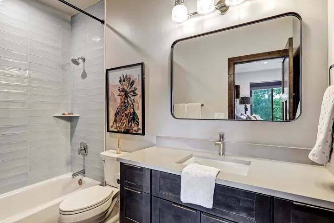
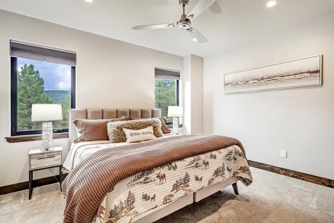
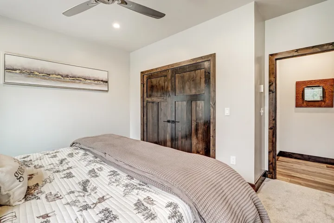
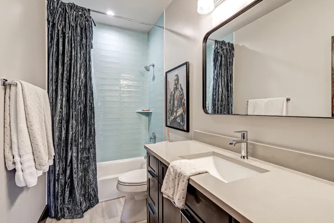
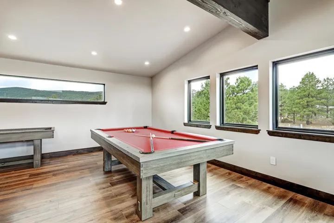
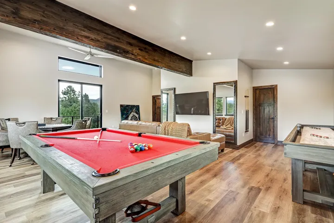
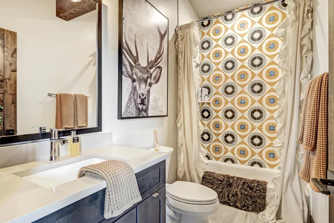
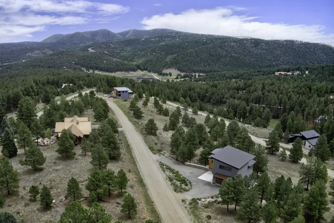
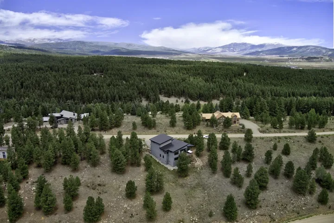
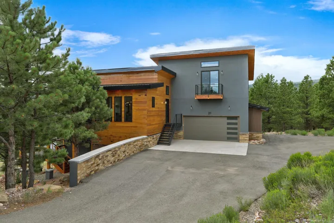
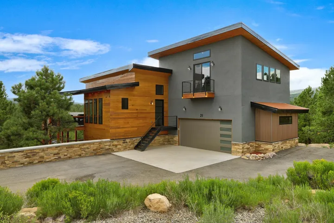
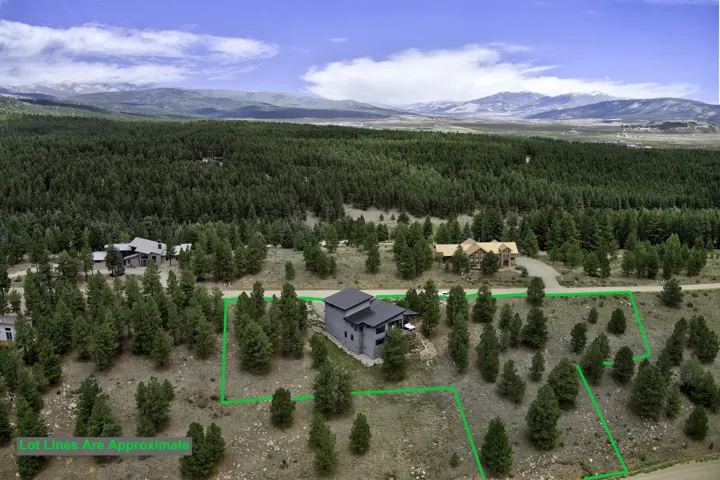
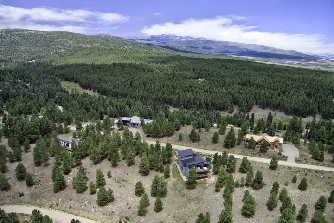
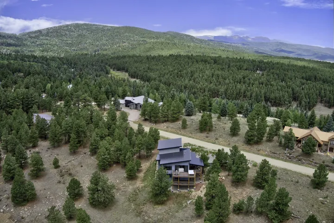
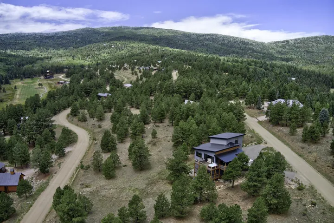
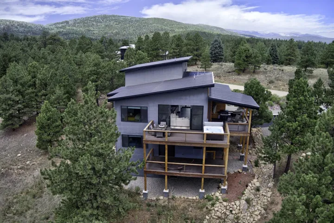
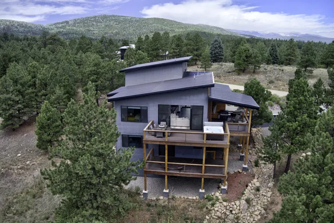
Built by Lindsey Custom Builders in 2021, every space in this luxury mountain home was thoughtfully planned to make everyday life as comfortable as it is beautiful. The heart of the home is framed by oversized glass doors, opening the living room to sweeping mountain views and creating the feeling that the outdoors is simply another room of the house. Whether you’re entertaining a crowd or enjoying a quiet evening, the partially covered deck becomes a year-round gathering place. An indoor/outdoor fireplace creates the perfect backdrop for every season, while built-in overhead heaters let you enjoy crisp mountain mornings and snowy evenings in complete comfort. The floor plan offers four spacious bedrooms, four full bathrooms, and a powder bath, with flexibility that’s hard to find. The fourth bedroom is currently designed as an impressive game room, but its generous size and private feel make it an ideal guest retreat or mother-in-law suite. A dedicated office provides a quiet place to work when business follows you to the mountains, while the second living area—with built-in bunk beds—creates the perfect space for kids, grandkids, or weekend guests to make memories of their own. The primary suite is positioned to capture breathtaking mountain views, offering a peaceful place to begin and end each day. Everyday conveniences haven’t been overlooked either, with a well-appointed laundry room featuring a utility sink, plus a second washer and dryer tucked inside the primary closet for effortless laundry where you need it most. Outside, a paved circular driveway makes arriving home as inviting as the home itself, while the oversized two-car garage provides plenty of room for vehicles and mountain gear. Luxury isn’t just found in the finishes—it’s found in the way this home lives. Thoughtfully designed, beautifully built, and crafted for gathering, relaxing, and enjoying every season the mountains have to offer.
- Heating System:
- Radiant, Hot Water
- Fireplace:
- One
- Patio:
- Deck
- Parking:
- Attached, Garage
- Sewer:
- Community/Coop Sewer
- Utilities:
- Electricity Connected, Propane
- Waterfront Features:
- None
- Window Features:
- Window Coverings, Insulated Windows
- Architectural Style:
- Contemporary
- Exterior Features:
- Paved Driveway
- Fireplaces Total:
- 1
- Flooring:
- Carpet, Wood, Tile
- Interior Features:
- Walk-In Closet(s), Vaulted Ceiling(s), Ceiling Fan(s)
- Appliances:
- Dishwasher, Refrigerator, Washer, Dryer, Microwave, Disposal, Gas Range, Gas Water Heater, Freezer, Gas Oven
- Country:
- US
- State:
- NM
- County:
- Colfax
- City:
- Angel Fire
- Subdivision:
- Country Club 1&2 Reamended
- Zipcode:
- 87710
- Street:
- Torrey Pines Lane
- Street Number:
- 21
- Mls Area Major:
- ANGEL FIRE (04A)
- Directions:
- From Centro Plaza, Right on Mountain View Blvd, Right on Country Club Drive, Right on San Mateo, Stay Right on San Mateo, Left on Torrey Pines Lane. 21 Torrey Pines will be on the Left.
- Office Name:
- Lindsey Land & Home, LLC
- Agent Name:
- None
- Levels:
- Three Or More
- Lot Features:
- Views
- Stories:
- 3
- Virtual Tour:
- https://youriguide.com/21_torrey_pines_ln_angel_fire_nm/
- Water Source:
- Public
- Attached Garage Yn:
- 1
- Building Size:
- 3592
- Construction Materials:
- Stucco, Wood Siding, Metal Siding, Frame, Stone
- Garage:
- 2.0
- Tax Annual Amount:
- 8667.0
- Association Fee Frequency:
- Monthly
- List Agent Mls Id:
- 957
- List Office Mls Id:
- 210
- Mls Status:
- Active
- Modification Timestamp:
- 2026-10-16T17:13:46Z
- Originating System Name:
- TAOS
Residential For Sale
21 Torrey Pines Lane, Angel Fire, New Mexico 87710
- Property Type :
- Residential
- Listing Type :
- For Sale
- Listing ID :
- 115412
- Price :
- $2,100,000
- Bedrooms :
- 4
- Bathrooms :
- 6
- Half Bathrooms :
- 2
- Square Footage :
- 3,592 Sqft
- Year Built :
- 2021
- Lot Area :
- 1.46 Acre
- Status :
- Active
- Number of Acres :
- 1.46
- Property Sub Type :
- Single Family Residence
- Roof:
- Metal, Pitched
- Full Bathrooms :
- 4