
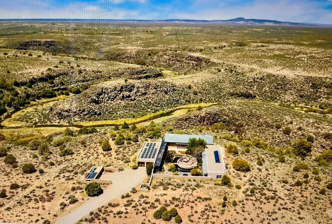
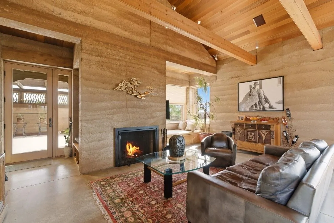
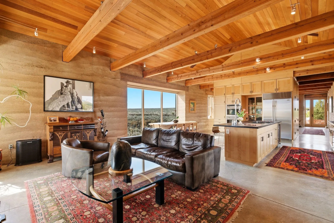
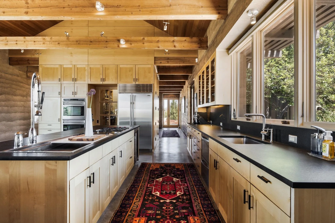
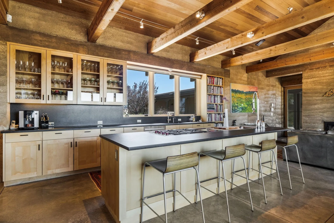
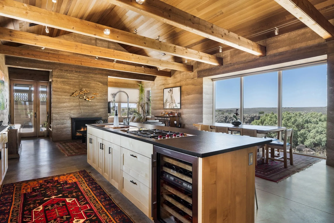
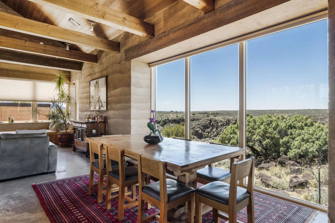
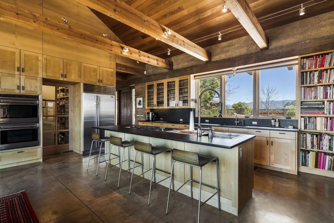
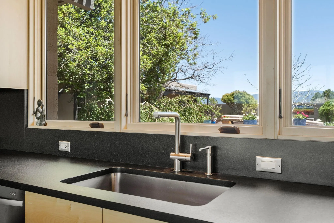
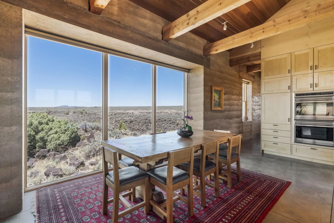
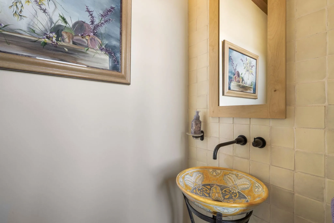
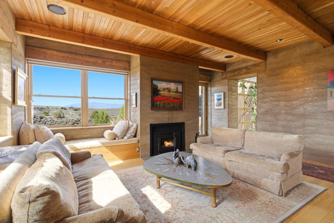
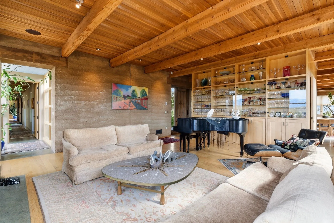
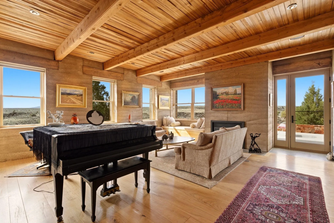
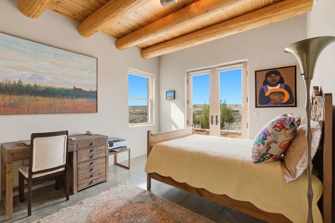
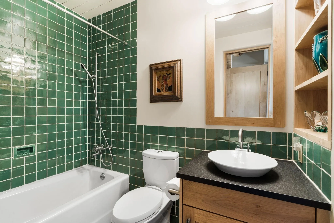
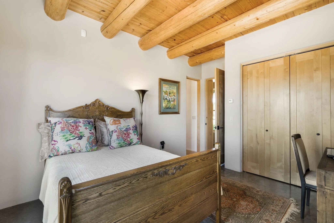
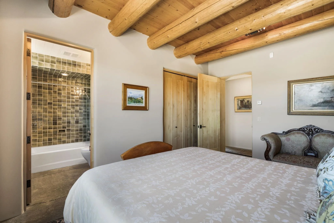
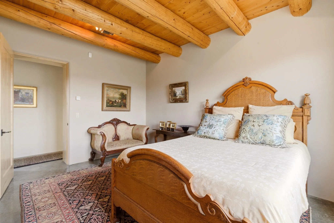
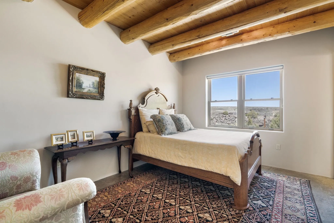
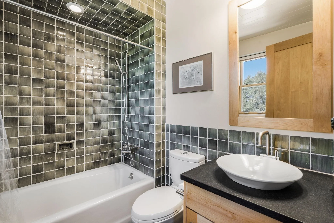
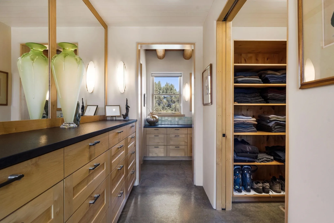

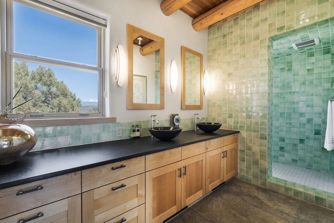
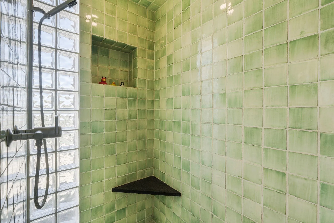
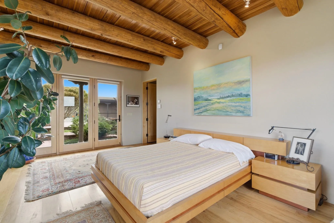
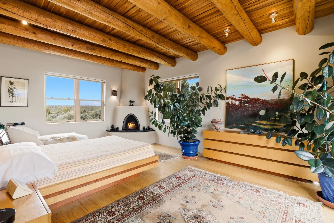
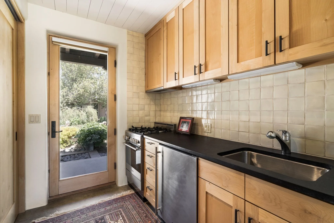
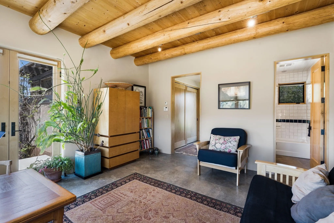
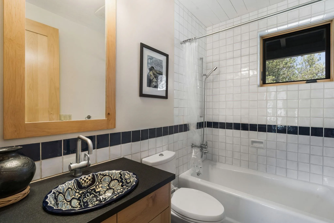
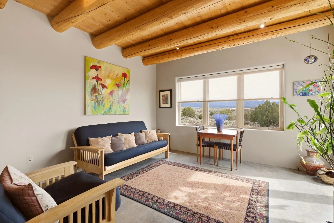
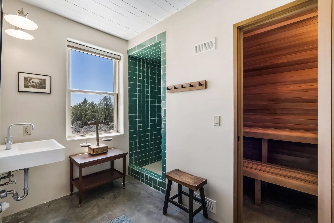
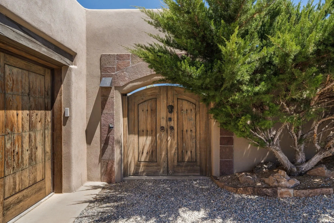
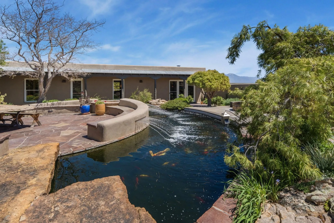
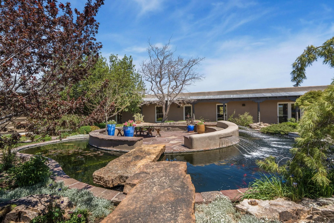
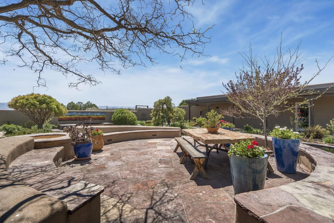
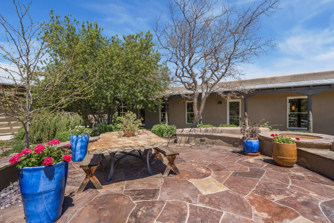
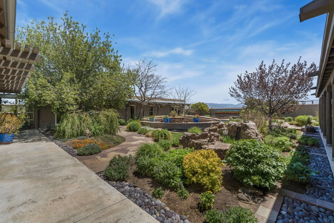
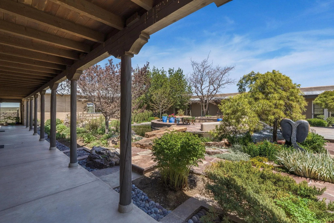
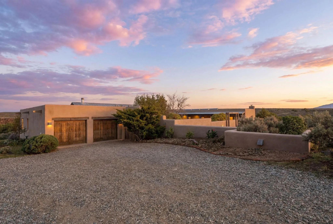
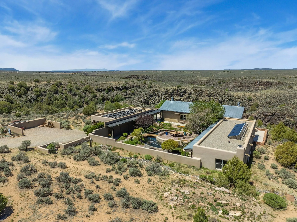
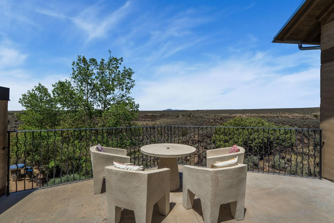
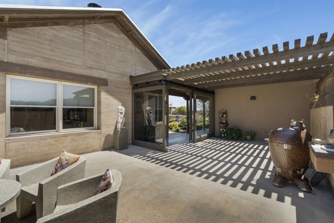
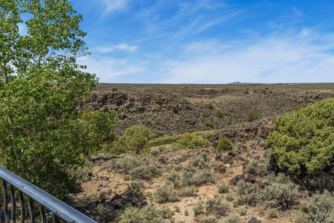
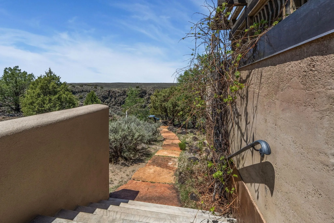
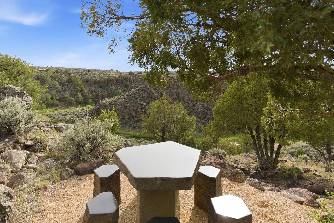
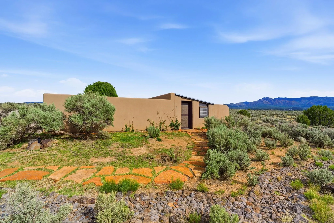

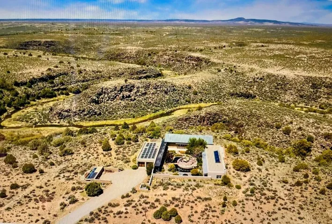
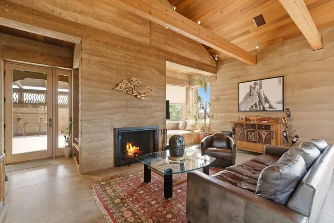
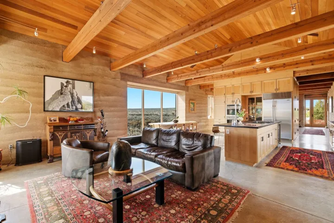
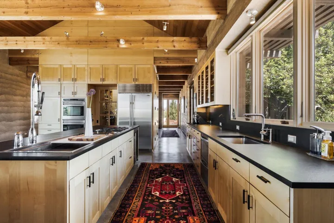
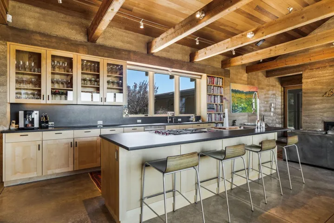
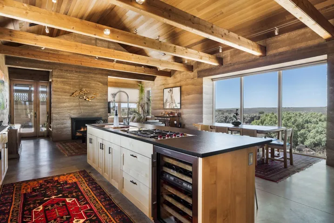
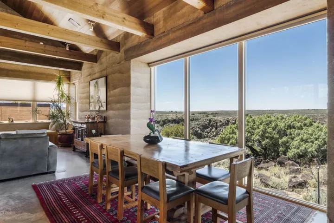
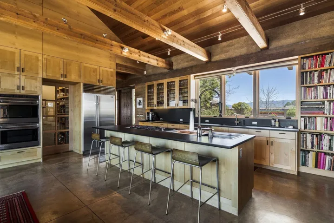
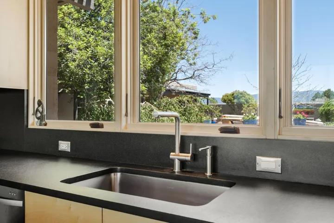
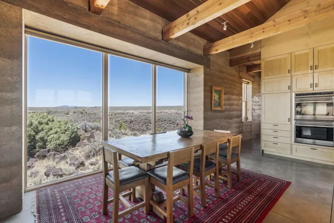
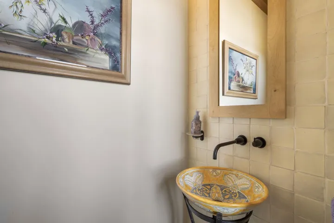
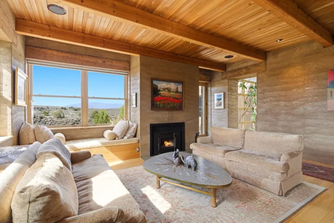
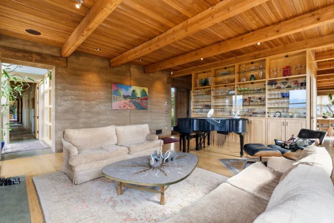
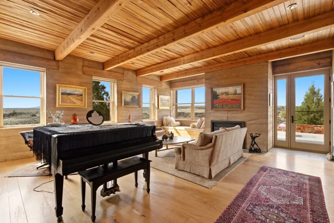
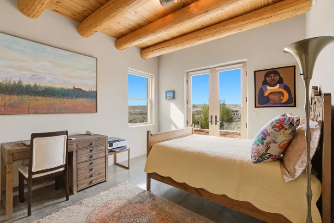
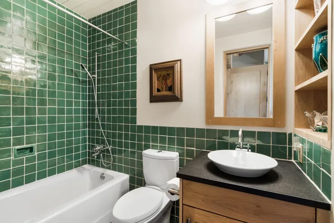
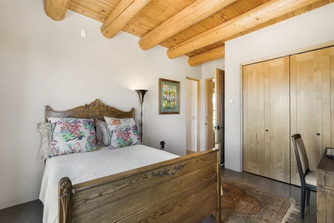
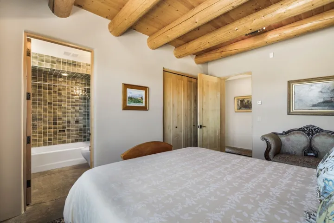
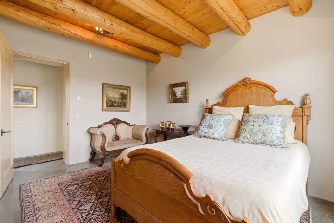
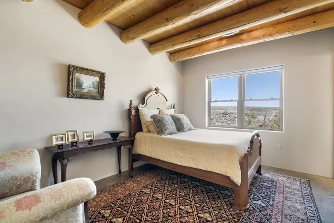
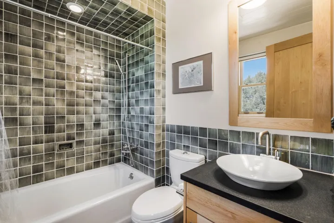

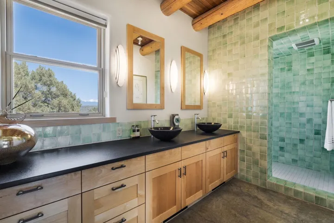
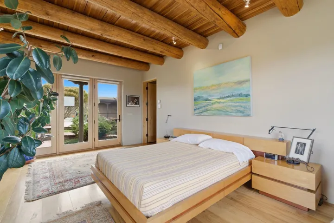
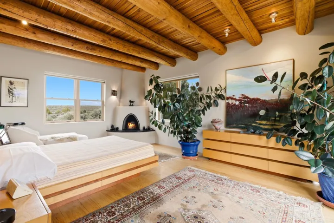
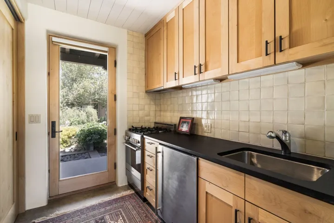
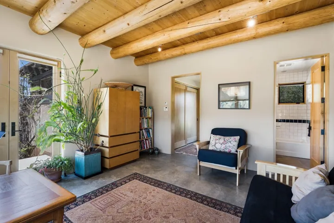
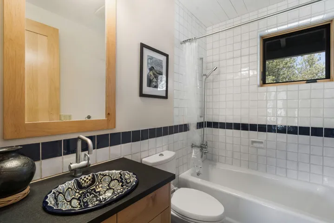
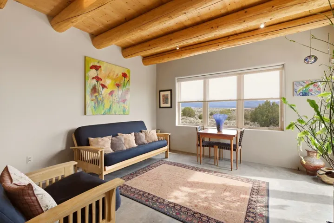
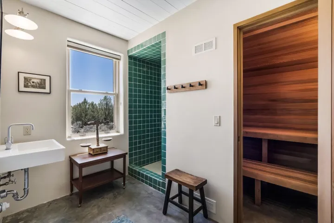
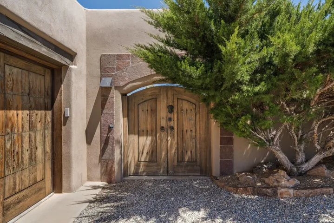
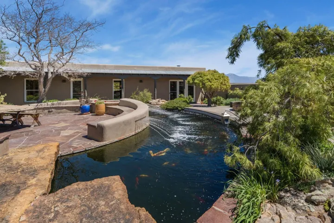
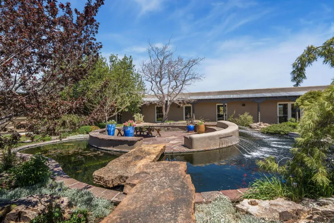
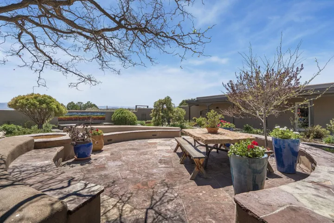
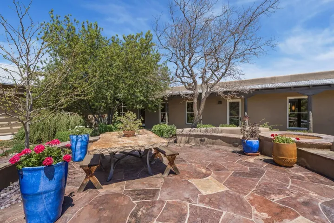
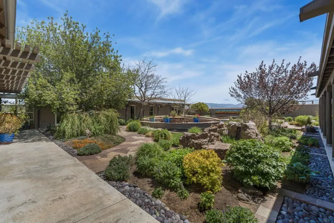
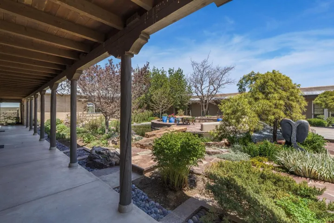
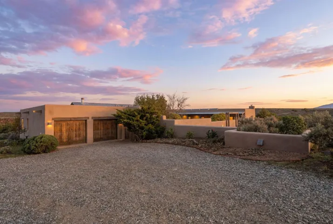
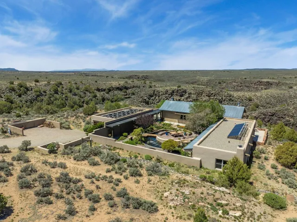
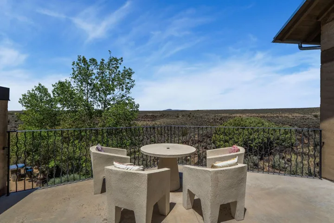
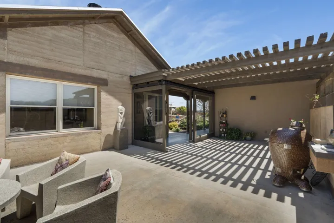
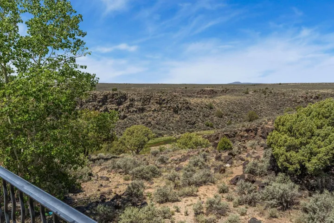
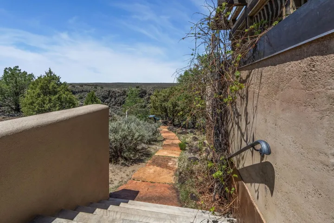
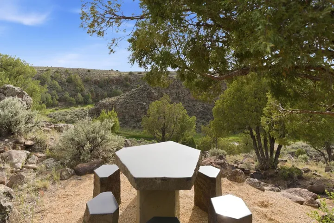
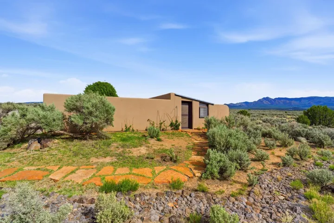

SPECTACULAR, UNIQUE, RAMMED-EARTH, RIVER-FRONTAGE HOME, close to town yet peaceful and secluded, located 35 minutes from Taos Ski Valley, 5 minutes from the Taos Country Club, and 15 minutes from the center of TAOS Plaza. This architect-designed home is a 4-bedroom, 4.5-bathroom luxurious sanctuary on 8.97 acres bordering the Rio Pueblo de Taos, with exceptional 360 degree views. The campus-style architecture encloses an exceptional courtyard with a large koi pond that has been the jewel of the Taos Garden Club. There are three bedrooms in the main house and an additional bedroom, bathroom, and galley kitchen in the casita. A cedar hot tub is located in the courtyard, and there is also a Finlandia sauna room in the south wing. The home has high-end amenities throughout, with no detail being spared. A private, well-maintained path leads to the river for picnics, parties, or fishing. The design and rammed-earth construction, the spectacular courtyard, the amazing river-front location, and the exceptional amenities make this a truly one-of-a kind home. There are no comparables in all of Taos.
- Heating System:
- Fireplace(s), Radiant, Hot Water, Active Solar
- Fence:
- Stucco Wall
- Fireplace:
- Living Room, Primary Bedroom, Family Room, Three
- Patio:
- Deck, Patio, Other
- Parking:
- Attached, Garage Door Opener, Garage
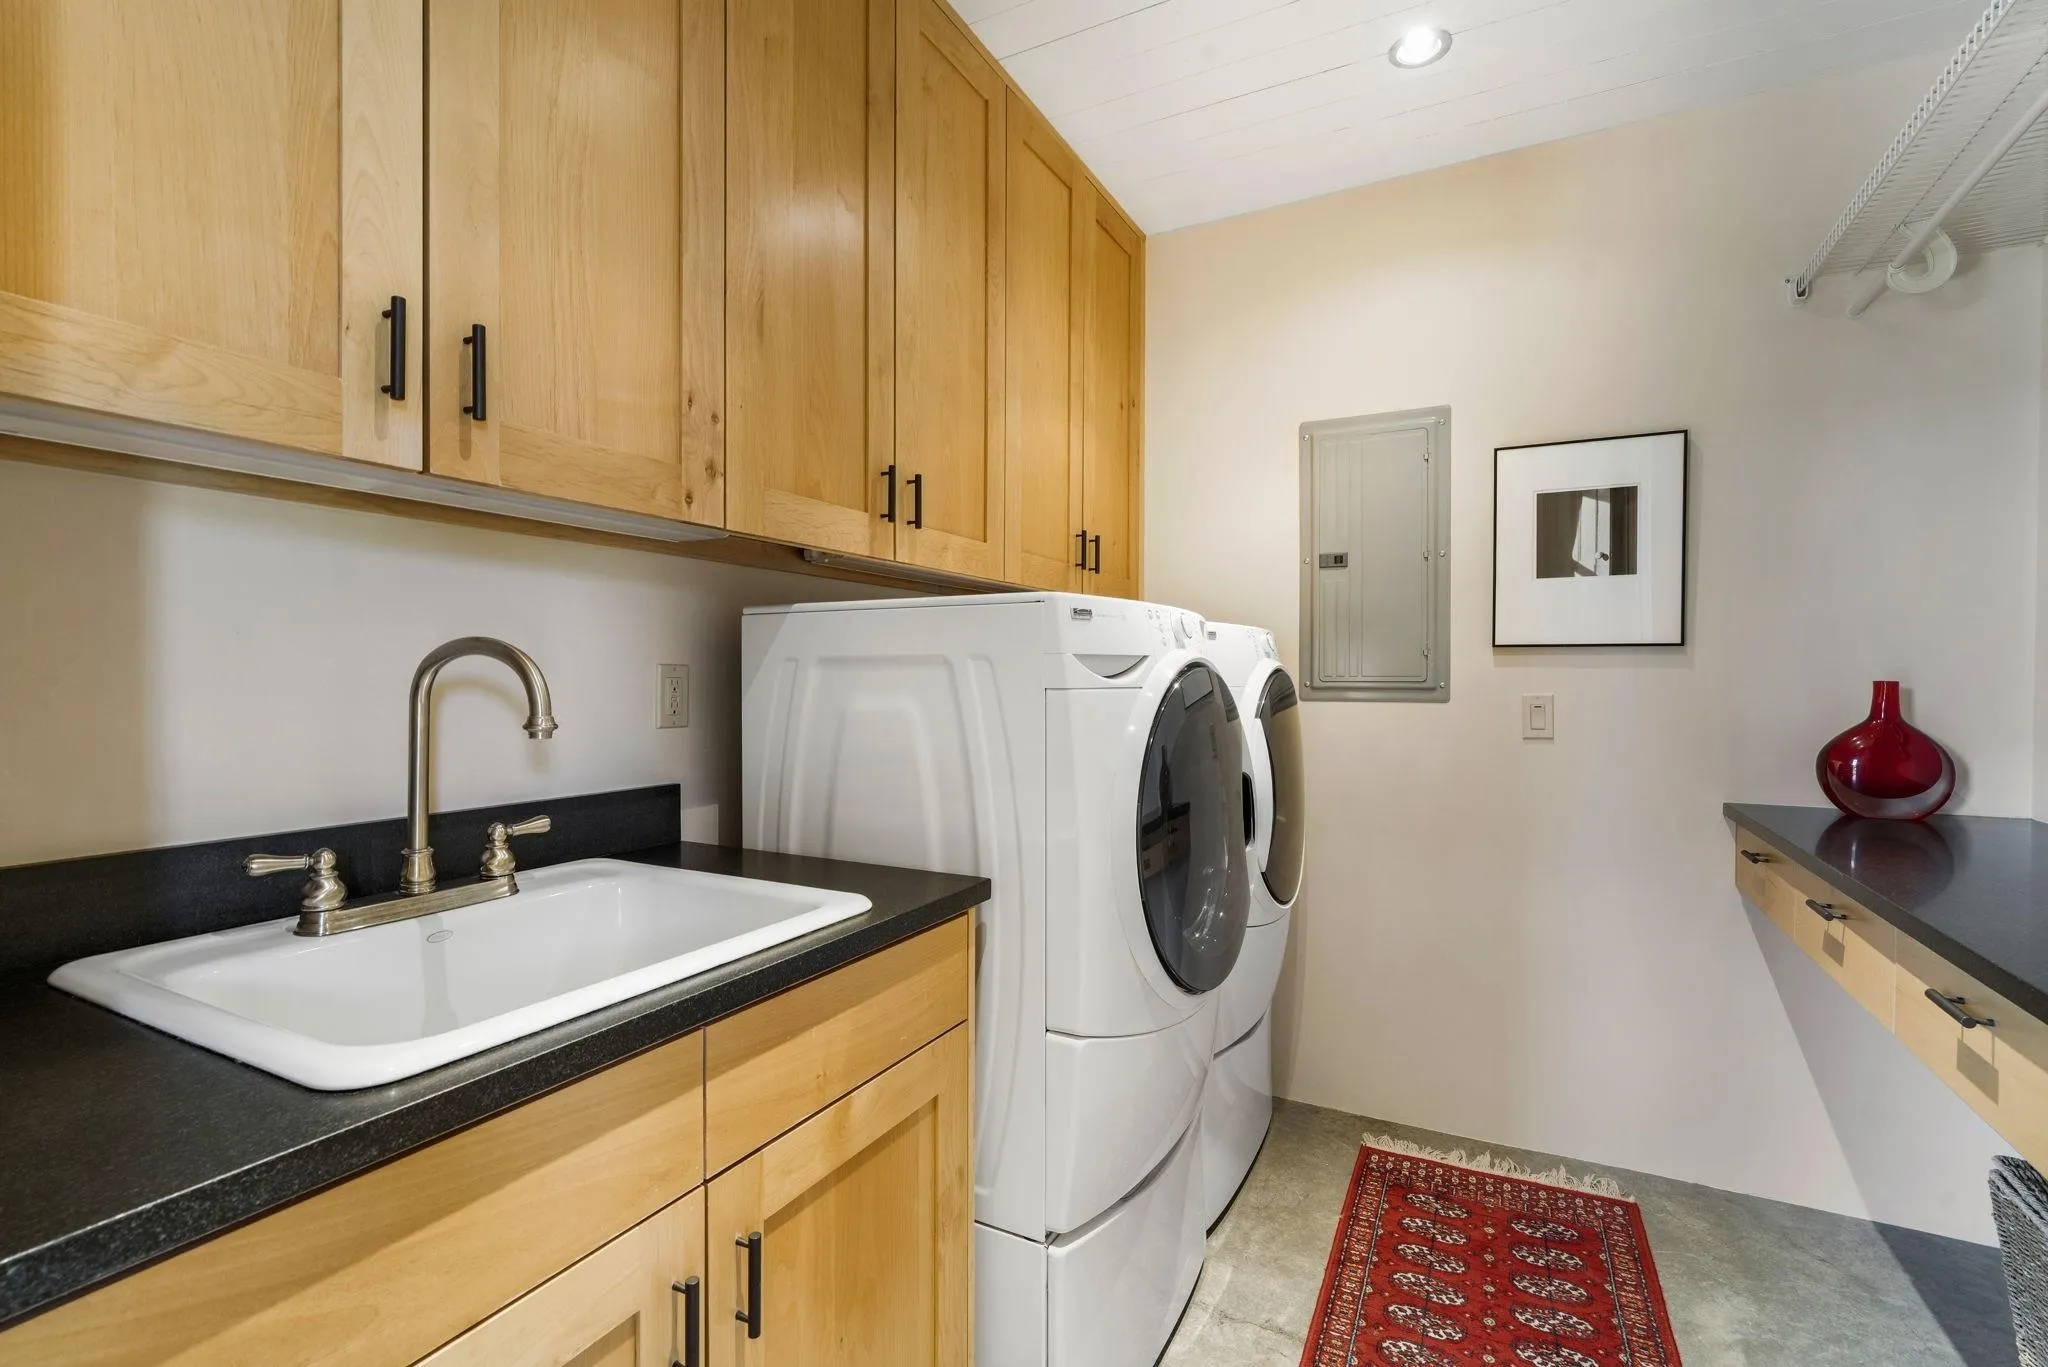
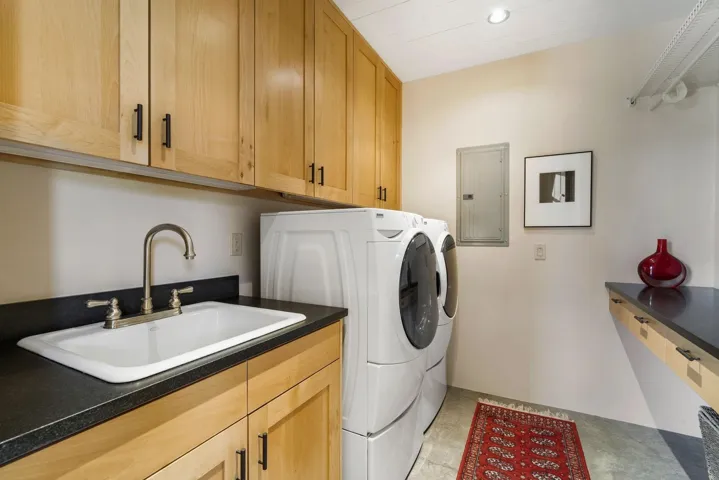
- Laundry Features:
- Washer Hookup, Dryer Hookup
- Sewer:
- Septic Tank
- Utilities:
- Electricity Connected, Propane
- Waterfront Features:
- Stream
- Window Features:
- Window Coverings, Insulated Windows
- Architectural Style:
- Pueblo, Territorial
- Exterior Features:
- Other, Gravel Driveway, Hot Tub/Spa
- Fireplaces Total:
- 3
- Flooring:
- Wood, Concrete
- Interior Features:
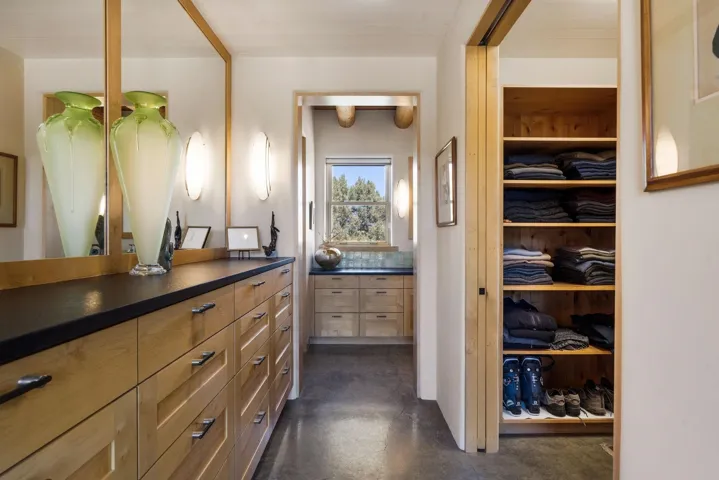
- Walk-In Closet(s), Beamed Ceilings, Vaulted Ceiling(s), Sauna, Wired for Sound, Tongue and Groove Ceiling(s)
- Appliances:
- Dishwasher, Refrigerator, Washer, Dryer, Microwave, Disposal, Double Oven, Gas Range, Gas Water Heater, Water Softener, Gas Oven, Water Purifier, Wine Cooler
- Country:
- US
- State:
- NM
- County:
- Taos
- City:
- Ranchos De Taos
- Subdivision:
- None
- Zipcode:
- 87557
- Street:
- Riverbend
- Street Number:
- 91
- Mls Area Major:
- RANCHOS DE TAOS (36A)
- Directions:
- From Taos Plaza, go south on NM-68, then turn right on County Rd 110. Go 1.2 miles to Los Cordovas Road, turn right onto Los Cordovas Rd for .8 miles, and then turn left onto Anadarko Road. Follow Anadarko Rd for about .7 miles and turn right onto Riverbend Rd. Follow Riverbend Road to the second house on the left.
- Office Name:
- Taos Real Estate Group, LLC
- Agent Name:
- None
- Levels:
- One
- Lot Features:
- Garden, Views, Waterfront, Drip Irrigation/Bubblers, Trees, Xeriscape
- Stories:
- 1
- Virtual Tour:
- https://listing.mediakingsmen.com/videos/019e6f77-2d78-72c3-8ed5-43a708ebebf3
- Water Source:
- Well
- Attached Garage Yn:
- 1
- Building Size:
- 4113
- Construction Materials:
- Stucco, Other, Rammed Earth
- Foundation Details:
- Slab
- Garage:
- 2.0
- Tax Annual Amount:
- 6862.0
- Association Fee Frequency:
- Monthly
- List Agent Mls Id:
- 64
- List Office Mls Id:
- 19
- Mls Status:
- Active
- Modification Timestamp:
- 2026-07-22T16:41:26Z
- Originating System Name:
- TAOS
Residential For Sale
91 Riverbend, Ranchos De Taos, New Mexico 87557
- Property Type :
- Residential
- Listing Type :
- For Sale
- Listing ID :
- 115078
- Price :
- $2,995,000
- Bedrooms :
- 4
- Bathrooms :
- 5
- Half Bathrooms :
- 1
- Square Footage :
- 4,113 Sqft
- Year Built :
- 2007
- Lot Area :
- 8.97 Acre
- Status :
- Active
- Number of Acres :
- 8.97
- Property Sub Type :
- Single Family Residence
- Roof:
- Metal, Flat, Pitched, Foam
- Waterfront Yn :
- 1
- Full Bathrooms :
- 4